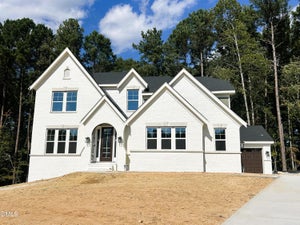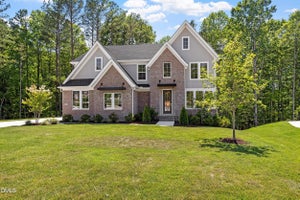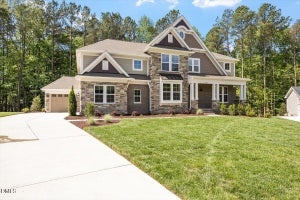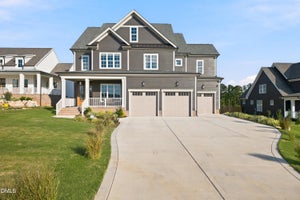
210 Ivey Gate LaneGarner, NC 27529

Chadbourne · Johnston County
Description
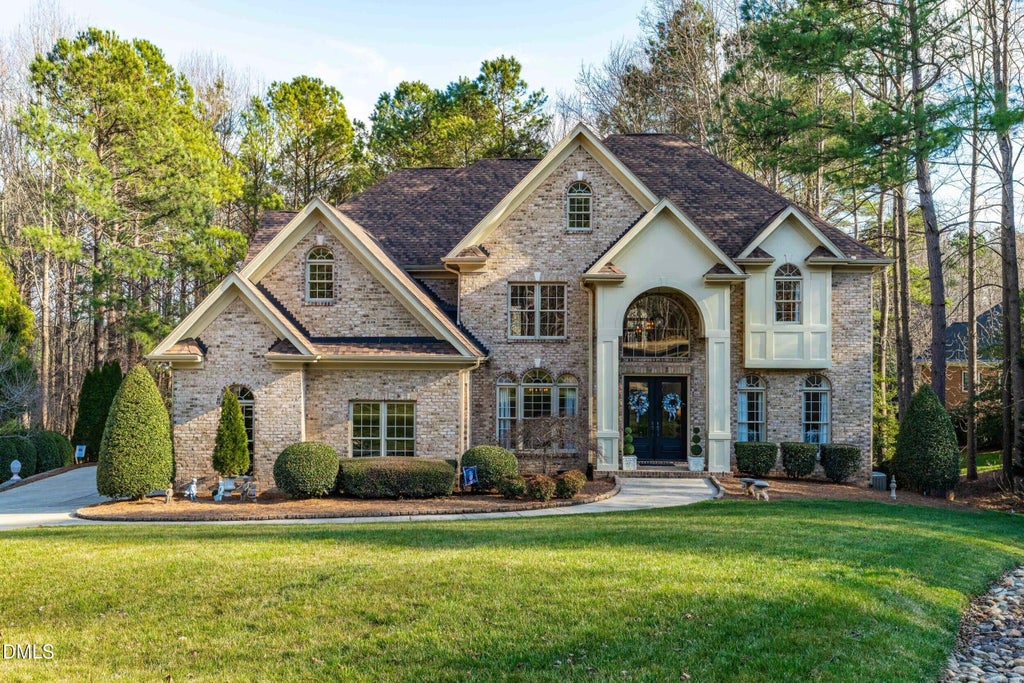
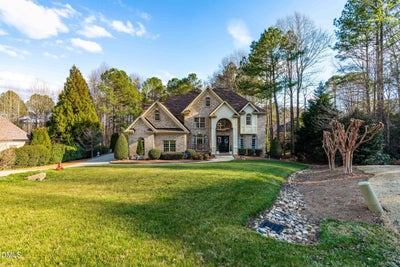
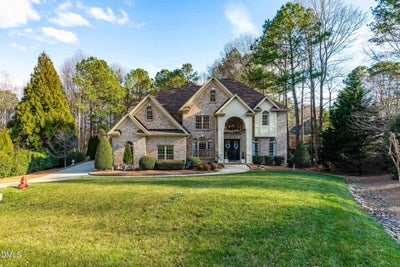
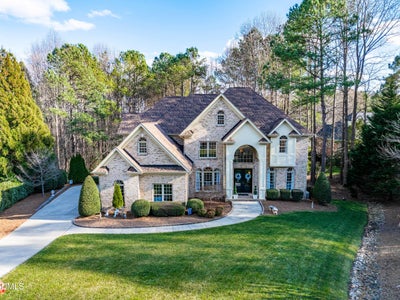
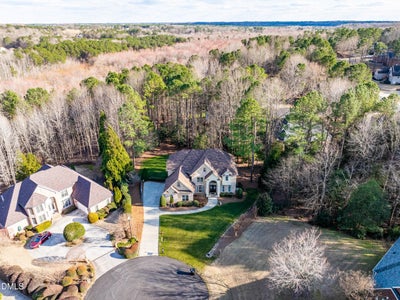
Absolutely stunning 5 bedroom, 4.5 bath estate home in the desirable Chadbourne subdivision. A grand double-door entry welcomes you into a dramatic foyer flanked by a private office/sitting room and a formal dining room. The main level has beautiful hardwood floors, a double staircase, and custom millwork and crown molding are throughout the entire home. The spacious living area impresses with soaring ceilings and custom built-in cabinetry. The gourmet kitchen has new high-end stainless steel cooking appliances, granite countertops, a stylish backsplash, a huge island, abundant cabinetry, an eat-in area perfect for casual dining, and an expansive butler's pantry. The main level also features a bedroom with a private en-suite bath. Upstairs, a walkway overlooks the living area and foyer, adding to the home's open feel. The luxurious primary suite has a sitting area, dual vanities with a dedicated makeup vanity, oversized walk-in shower, a jetted tub, and a very large master closet with custom shelving. Two additional bedrooms share a Jack and Jill bath, and there is another bedroom with its own private bath. Enjoy outdoor living with a screened-in porch, spacious deck with a connection for your gas grill, and a raised, custom built stone paver patio--the fire pit and patio furniture conveys. Privacy! At the end of a cul-de-sac, with a park-like wooded area and no one can build behind you. Irrigation system, landscape lighting, and a side-entry 3-car garage. Community pool and tennis courts. Immaculately maintained and conveniently located near I-40 and I-540. A must see!
Property Information
- Property type
- Residential
- Sub-type
- Single Family Residence
- Style
- Transitional
- Year built
- 2005
- Living area
- 3,892 Sq Ft
- Lot size
- 0.93 acres
- Garage spaces
- 3
- Zoning
- RAG
- Days on market
- 22
- MLS® Listing#
- 10157298
Property Features
- Cooling
- Zoned
- Heating
- Electric · Propane · Zoned
- Flooring
- Carpet · Hardwood · Tile
- Basement
- Crawl Space
- Parking
- Attached · Garage
- Construction
- Brick Veneer
- Roof
- Shingle
- Sewer
- Septic Tank
- Water source
- Public
Rooms
Main
- Other35.58 x 11.75
- Breakfast Room12.42 x 19.33
- Other13.33 x 11.58
- Bedroom 212.08 x 14.25
- Bonus Room14.33 x 12.9
- Dining Room14.08 x 14.33
- Kitchen14.67 x 16.5
- Living Room19.17 x 19.33
Upper
- Bedroom 312.83 x 14.25
- Bedroom 412.75 x 12.25
- Master Bathroom16.5 x 15.58
- Master Bedroom27.25 x 14.9
Schools
- Elementary
- Johnston - Dixon Road Elementary
- Middle
- Johnston - McGees Crossroads Middle
- High
- Johnston - West Johnston High
Financial Details
- HOA
- $1,000 / AnnuallyAssociation: Chadbourne Homeowners Association
- Annual taxes
- $4,846Tax year 2025
- Assessed value
- $763,180
- Parcel number
- 06D02001M

Listing Courtesy: Keller Williams Realty Cary - 9198823200
Last Updated: 2026-04-02T00:00:00.000Z
Commute Calculator
Explore commute times from 210 Ivey Gate Lane, Garner, NC 27529.