871 Walter WayWashington, MO 63090
The Villas at High Street · Franklin County
Description
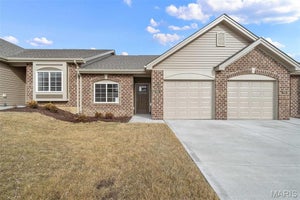
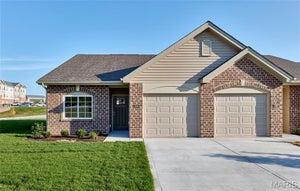
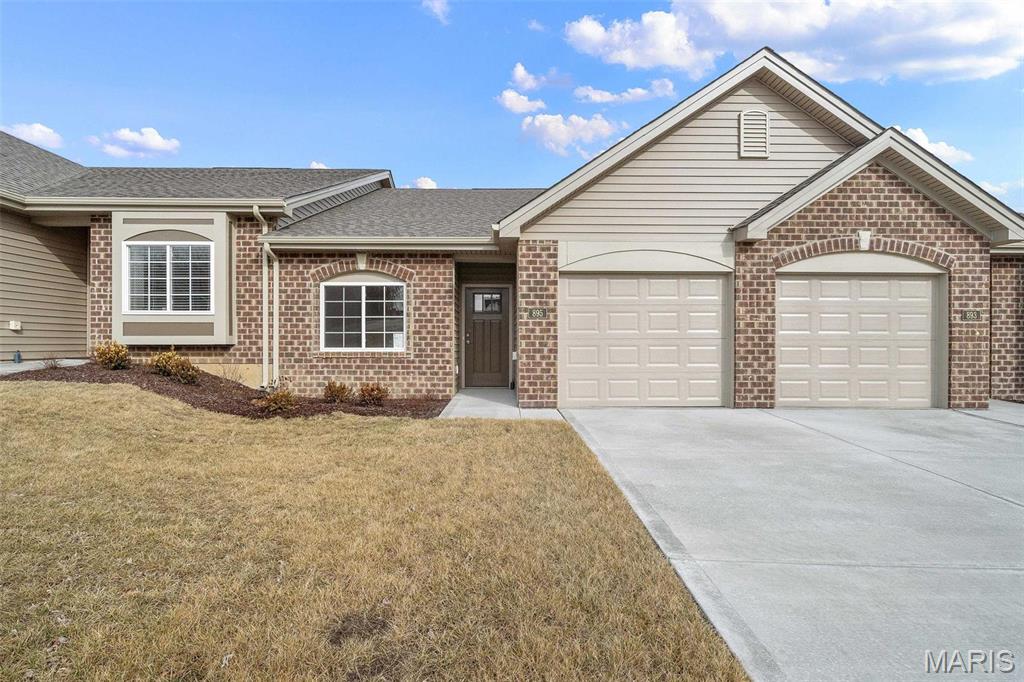
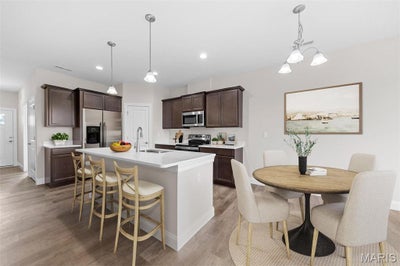
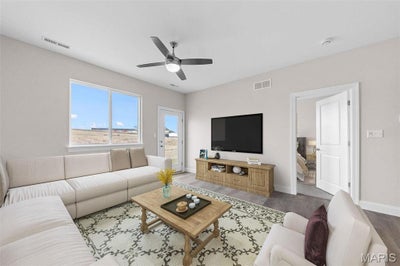
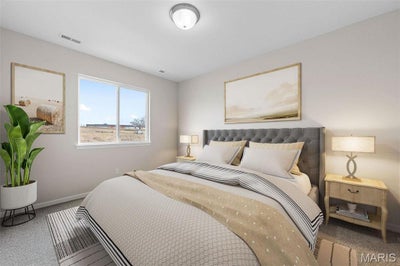
2 bedroom, 2 bath, low maintenance villa in picturesque Washington, by Bridgewater Communities, your villa experts! Bridgewater Communities present their Cottage Villa Collection of homes at The Villas at High Street, designed to be high functioning, on-trend and focused on convenience, value and smart use of space. Intentionally designed as a single cul de sac street, there is only one way in and out for privacy and safety. This charming and efficient, middle located villa features a low maintenance exterior with brick, vinyl siding, 30 year architectural shingles, a 14x8 expanded patio, oversized 1 car garage with 9 ft wide garage door, garage coach light and a low threshold entry for a no-step entry! Features include 9 foot ceilings throughout, an open floor plan, all electric home, wide hallways and interior door openings, Kitchen island with seating bar, coffee bar, 36 inch tall Kitchen cabinets with crown molding, luxury vinyl plank flooring (everywhere except bedrooms), upgraded carpet and pad in the bedrooms, stainless steel appliances, microwave-dishwasher-smooth top stove, Quartz countertops, walk in pantry, under cabinet lighting, ceiling fan in Primary Bedroom, raised height vanities with drawer stacks in both baths, shower with seat in the Primary Bath, walk in closet in the Primary Suite, 5.25 tall base trim and more. A monthly fee covers lawn care, landscape maintenance, snow removal (per indentures) and more. Enjoy this convenient location off High Street just South of Highway 100 in Washington. Low maintenance with value and elegance! This home is scheduled for a late 2026 completion.
Property Information
- Property type
- Residential
- Sub-type
- Single Family Residence
- Style
- Ranch / Traditional
- Living area
- 1,056 Sq Ft
- Lot size
- 0.07 acres
- Lot dimensions
- See County Records
- Garage spaces
- 1
- Ownership
- Private
- Days on market
- 35
- MLS® Listing#
- 26055368
Property Features
- Interior
- Breakfast Bar · Ceiling Fan(s) · Double Vanity · Entrance Foyer · High Ceilings · Kitchen Island · Open Floorplan · Recessed Lighting · Walk-In Closet(s) · Pantry
- Appliances
- Dishwasher · Disposal · Microwave · Electric Range · Electric Oven · Stainless Steel Appliance(s) · Electric Water Heater
- Cooling
- Ceiling Fan(s) · Central Air · Electric
- Heating
- Electric
- Flooring
- Carpet
- Fireplace
- None
- Basement
- None
- Parking
- Attached · Driveway · Garage · Garage Door Opener · Garage Faces Front
- Laundry
- Laundry Room · Main Level
- Patio
- Front Porch · Patio
- Lot features
- Landscaped · Level
- Construction
- Brick Veneer · Frame · Vinyl Siding
- Foundation
- Slab
- Roof
- Composition
- Windows
- Double Pane Windows · Insulated Windows · Low Emissivity Windows
- Security
- Smoke Detector(s)
- Community
- Street Lights
- Utilities
- Underground Utilities
- Sewer
- Public Sewer
- Water source
- Public
Rooms
Main
- Primary Bedroom11x14
- Bedroom9x12
- Kitchen10x13
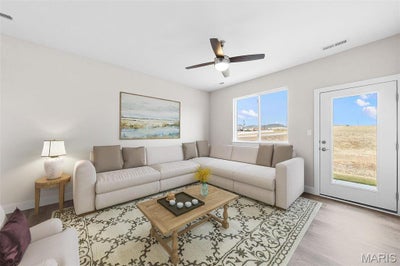
- Living Room14x18
Schools
- Elementary
- Washington West Elem.
- Middle
- Washington Middle
- High
- Washington High
Financial Details
- HOA
- $160 / MonthlyAssociation: The Villas at High Street
Directions
Highway 100 to south on High Street to Walter Way.

Listing Courtesy: Berkshire Hathaway HomeServices Select Properties - 6367201100
Presented by: Kelly Boehmer
Commute Calculator
Explore commute times from 871 Walter Way, Washington, MO 63090.