




55 Park AveWare, MA 01082
Hampshire County
Description
Set into a hillside with a unique layout and an impressive amount of usable space, this 3-bedroom home offers flexibility both inside and out. The raised main living level features hardwood floors in the living room, a convenient laundry room, an enclosed balcony-style porch and three bedrooms, with one currently serving as the dining room. A ramp from the driveway provides access around the home to the backyard and rear entrance.The finished lower level has its own direct entrance from the driveway, opening into a den and continuing to a bar/entertaining room and half bath—creating great potential for a game room, hobby space, home office or additional hangout area. The unfinished portion houses the utilities and can also be accessed directly from the attached garage.But the real bonus may be outside! A separate insulated woodworking workshop is equipped with 220V electrical service plus heat and air conditioning, providing year-round space for woodworking, projects, equipment or serious hobbies.The home has 200-amp electrical service, solar panels with a current monthly payment of approximately $111, oil-fired heat on the main level and propane heat in the basement. The boiler received a new pump in 2026, the water heater received a new element in 2025, and the roof is approximately 7 years old. A pellet stove is also available but is not currently connected.Adding even more value, the generator, snowblower and extra refrigerator will remain for the new owners. If you've been looking for a home with more than the typical cookie-cutter layout—and space to work, create, entertain and make your own—55 Park Ave deserves a look.
Property Information
- Property type
- Residential
- Sub-type
- Single Family Residence
- Style
- Cottage / Bungalow
- Year built
- 1940
- Living area
- 1,107 Sq Ft
- Lot size
- 0.15 acres
- Garage spaces
- 1
- Parking spaces
- 3
- Zoning
- DTR
- Days on market
- 19
- MLS® Listing#
- 73571491
Property Features
- Interior
- Ceiling Fan(s) · Master Downstairs
- Appliances
- Electric Water Heater · Water Heater · Range · Dishwasher · Disposal · Refrigerator · Washer · Dryer
- Cooling
- Central Air · Ceiling Fan(s)
- Heating
- Baseboard · Oil · Propane
- Flooring
- Wood · Vinyl
- Basement
- Full · Partially Finished · Walk-Out Access · Interior Entry
- Parking
- Paved · Attached · Detached · Garage Door Opener · Heated Garage · Workshop in Garage · Off Street · Garage
- Laundry
- Laundry Closet · Main Level · Electric Dryer Hookup · Washer Hookup
- Patio
- Porch · Enclosed
- Fencing
- Fenced
- Lot features
- Sloped
- Construction
- Frame
- Foundation
- Concrete Perimeter
- Roof
- Shingle
- Windows
- Insulated Windows
- Community
- Park
- Sewer
- Public Sewer
- Water source
- Public
Rooms
First
- Bathroom 1
- Bedroom 2
- Bedroom 3
- Kitchen
- Living Room
- Master Bedroom
Basement
- Bathroom 2
- Family Room
Financial Details
- HOA
- None
- Annual taxes
- $3,302Tax year 2026
- Assessed value
- $227,900
- Parcel number
- M:0061 B:0000 L:0268,3419789
Directions
GPS works well
Listing Courtesy: Berkshire Hathaway HomeServices Realty Professionals - 4135966711
Presented by: Jan McCoy
Ware Market Statistics
How this home compares to 25 active listings in Ware, MA
| Ware median | This listing | |
|---|---|---|
| Median listing price | $354,545 | $280,000 |
| Median days on market | 57 | 19 |
| Median Sq Ft | 2,100 | 1,107 |
| Median price / Sq Ft | $159 | $253 |
Market statistics compiled from active EXIT Realty® and MLS listings in Ware, MA.
Commute Calculator
Explore commute times from 55 Park Ave, Ware, MA 01082.
More homes to consider
View similar homes View nearby homes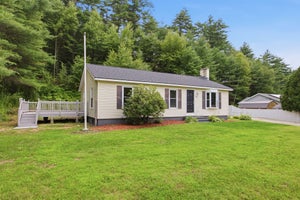



Similar Home Values
Comparable nearby listings and their asking prices.
| Address | Price | Beds | Baths | Sq Ft |
|---|---|---|---|---|
| 125 Glendale Cir, Ware, MA | $304,900 | 3 | 1 | 1,705 |
| 109 Church Ln, Hardwick, MA | $299,900 | 4 | 2 | 2,244 |
| 38 Pleasant St, Ware, MA | $319,000 | 4 | 2 | 2,680 |
| 24 Pleasant St, Ware, MA | $325,000 | 4 | 2 | 2,648 |


