




141 Chestnut StGardner, MA 01440
Worcester County
Description
Step into the Watkins Estate, a residence defined by timeless craftsmanship and remarkable architectural detail. Rich woodwork, 9 foot ceilings, and continuous hardwood flooring set an elegant tone throughout the home. The front to back living room features a striking fireplace and flows seamlessly through two sets of original pocket doors into both the formal living room and the family room/den, offering exceptional flexibility. The formal dining room, complete with built in cabinetry, is designed for memorable gatherings. The eat in kitchen includes granite counters, a butler’s pantry, and built in wall ovens—ideal for both everyday meals and entertaining. On the second floor, the primary suite impresses with a fireplace, a spacious bath, oversized walk in closet, and laundry. Two additional bedrooms and a cozy sitting area complete this level. The third floor expands the home’s possibilities with a full kitchen, a living room with fireplace, 2 bedrooms. With its separate entrance, this level is well suited for guests, extended family, or in law suite. Outside, the property features an oversized carriage house/garage with room for four vehicles, a workshop area, and a full second floor for storage or future creative use.
Property Information
- Property type
- Residential
- Sub-type
- Single Family Residence
- Style
- Colonial
- Year built
- 1900
- Living area
- 3,873 Sq Ft
- Lot size
- 0.47 acres
- Garage spaces
- 4
- Parking spaces
- 6
- Zoning
- R1
- Days on market
- 16
- MLS® Listing#
- 73573120
Property Features
- Interior
- In-Law Floorplan · Pantry · Walk-In Closet(s) · Recessed Lighting · Ceiling Fan(s)
- Appliances
- Gas Water Heater · Water Heater · Oven · Dishwasher · Microwave · Range · Refrigerator
- Cooling
- Window Unit(s)
- Heating
- Natural Gas · Baseboard · Zoned
- Flooring
- Tile · Carpet · Hardwood
- Fireplace
- Living Room · Master Bedroom
- Basement
- Full · Walk-Out Access · Sump Pump
- Laundry
- Washer Hookup · Electric Dryer Hookup
- Patio
- Porch
- Lot features
- Level
- Construction
- Frame
- Foundation
- Stone
- Roof
- Shingle
- Windows
- Insulated Windows
- Security
- Security System
- Other structures
- Barn(s)
- Sewer
- Public Sewer
- Water source
- Public
Rooms
First
- Bathroom 16.75x5.666666666
- Dining Room25.25x15
Second
- Bathroom 26.833333333x8.25
- Bathroom 39.916666666x9.916666666
- Bedroom 214.916666666x16.833333333
- Bedroom 311.166666666x14.75
- Master Bedroom15.75x20.583333333
Main
- Family Room15.25x28.666666666
- Kitchen16.5x20.916666666
- Living Room26.333333333x16.666666666
Financial Details
- HOA
- None
- Annual taxes
- $6,897Tax year 2026
- Assessed value
- $500,900
- Parcel number
- M:0R22 B:0002 L:0017,3537675
Directions
Elm St to Cross St to Chestnut
Listing Courtesy: Coldwell Banker Realty - Leominster - 9788404014
Presented by: Matthew Straight
Gardner Market Statistics
How this home compares to 49 active listings in Gardner, MA
| Gardner median | This listing | |
|---|---|---|
| Median listing price | $442,857 | $599,900 |
| Median days on market | 58 | 16 |
| Median Sq Ft | 1,793 | 3,873 |
| Median price / Sq Ft | $227 | $155 |
Market statistics compiled from active EXIT Realty® and MLS listings in Gardner, MA.
Commute Calculator
Explore commute times from 141 Chestnut St, Gardner, MA 01440.
More homes to consider
View similar homes View nearby homes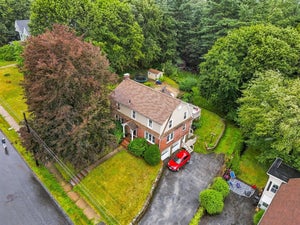


Similar Home Values
Comparable nearby listings and their asking prices.
| Address | Price | Beds | Baths | Sq Ft |
|---|---|---|---|---|
| 59 Prospect St, Gardner, MA | $574,999 | 5 | 4 | 2,302 |
| 123 Laitinen Dr, Gardner, MA | $574,900 | 4 | 3 | 3,106 |
| 112 Saunders St, Gardner, MA | $629,900 | 4 | 3 | 2,560 |
| 10 Pleasant St, Templeton, MA | $619,000 | 4 | 3 | 2,379 |


