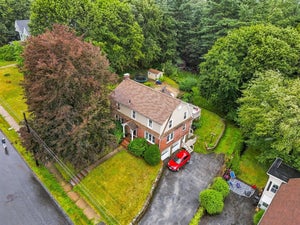
141 Chestnut StGardner, MA 01440
Worcester County
Description
Step into the Watkins Estate, a residence defined by timeless craftsmanship and remarkable architectural detail. Rich woodwork, 9 foot ceilings, and continuous hardwood flooring set an elegant tone throughout the home. The front to back living room features a striking fireplace and flows seamlessly through two sets of original pocket doors into both the formal living room and the family room/den, offering exceptional flexibility. The formal dining room, complete with built in cabinetry, is designed for memorable gatherings. The eat in kitchen includes granite counters, a butler’s pantry, and built in wall ovens—ideal for both everyday meals and entertaining. On the second floor, the primary suite impresses with a fireplace, a spacious bath, oversized walk in closet, and laundry. Two additional bedrooms and a cozy sitting area complete this level. The third floor expands the home’s possibilities with a full kitchen, a living room with fireplace, 2 bedrooms. With its separate entrance, this level is well suited for guests, extended family, or in law suite. Outside, the property features an oversized carriage house/garage with room for four vehicles, a workshop area, and a full second floor for storage or future creative use.
Property Information
- Property type
- Residential
- Sub-type
- Single Family Residence
- Style
- Colonial
- Year built
- 1900
- Living area
- 3,873 Sq Ft
- Lot size
- 0.47 acres
- Garage spaces
- 4
- Parking spaces
- 6
- Zoning
- R1
- Days on market
- 16
- MLS® Listing#
- 73573120
Property Features
- Interior
- In-Law Floorplan · Pantry · Walk-In Closet(s) · Recessed Lighting · Ceiling Fan(s)
- Appliances
- Gas Water Heater · Water Heater · Oven · Dishwasher · Microwave · Range · Refrigerator
- Cooling
- Window Unit(s)
- Heating
- Natural Gas · Baseboard · Zoned
- Flooring
- Tile · Carpet · Hardwood
- Fireplace
- Living Room · Master Bedroom
- Basement
- Full · Walk-Out Access · Sump Pump
- Laundry
- Washer Hookup · Electric Dryer Hookup
- Patio
- Porch
- Lot features
- Level
- Construction
- Frame
- Foundation
- Stone
- Roof
- Shingle
- Windows
- Insulated Windows
- Security
- Security System
- Other structures
- Barn(s)
- Sewer
- Public Sewer
- Water source
- Public
Rooms
First
- Bathroom 16.75x5.666666666
- Dining Room25.25x15
Second
- Bathroom 26.833333333x8.25
- Bathroom 39.916666666x9.916666666
- Bedroom 214.916666666x16.833333333
- Bedroom 311.166666666x14.75
- Master Bedroom15.75x20.583333333
Main
- Family Room15.25x28.666666666
- Kitchen16.5x20.916666666
- Living Room26.333333333x16.666666666
Financial Details
- HOA
- None
- Annual taxes
- $6,897Tax year 2026
- Assessed value
- $500,900
- Parcel number
- M:0R22 B:0002 L:0017,3537675
Directions
Elm St to Cross St to Chestnut
Listing Courtesy: Coldwell Banker Realty - Leominster - 9788404014
Presented by: Matthew Straight
Commute Calculator
Explore commute times from 141 Chestnut St, Gardner, MA 01440.