444 Vaughn CircleAurora, IL 60502
Woodland Lakes · DuPage County
Description
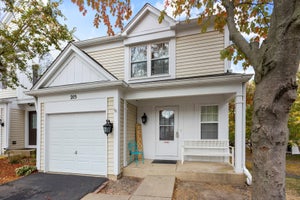
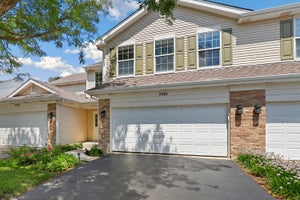
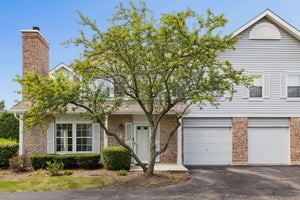
Welcome to this stunning 2-bedroom, 2.5-bath townhouse in Aurora's desirable Woodland Lakes community! This sun-drenched home features an open-concept living and dining area with soaring ceilings, rich hardwood flooring, and sliding glass doors that open to a private balcony with serene east-facing lake and courtyard views. The well-appointed kitchen boasts ample cabinet space, stainless steel appliances, and a convenient adjacent laundry room. Upstairs, the spacious primary bedroom serves as a true retreat with a generous walk-in closet and an ensuite bath featuring an extra-large vanity, deep soaking tub, and separate shower, complemented by a nicely sized second bedroom and additional full bath. The partially finished basement offers versatile extra space, while smart home features like an app-controlled Nest thermostat, Ring security system with doorbell, installed Amazon Echo, and an app-controlled myQ garage door opener deliver effortless modern living. Upgraded with an EV charger plug installed in 2023, a whole-house water filter, and a new storm door (2025), this low-maintenance home also benefits from recent building improvements including a brand-new driveway, HOA-funded landscaping, common green space, walking paths, and close proximity to top-rated District 204 schools, Route 59 shopping, and the Metra station.
Property Information
- Property type
- Residential
- Sub-type
- Townhouse
- Year built
- 2003
- Stories
- 3
- Living area
- 1,607 Sq Ft
- Lot dimensions
- 1440
- Garage spaces
- 2
- Parking spaces
- 2
- Ownership
- Fee Simple w/ HO Assn.
- Days on market
- 32
- MLS® Listing#
- 12779875
Property Features
- Interior
- Walk-In Closet(s) · Vaulted Ceiling(s)
- Exterior
- Balcony
- Appliances
- Range · Microwave · Dishwasher · Refrigerator · Washer · Dryer · Disposal · Stainless Steel Appliance(s) · Water Purifier Owned
- Cooling
- Ceiling Fan(s) · Central Air
- Heating
- Forced Air
- Flooring
- Hardwood
- Basement
- Sump Pump · Unfinished · Full · Daylight
- Parking
- Garage Door Opener · Attached · Garage
- Laundry
- In Unit
- Construction
- Brick
- Windows
- Screens
- Security
- Security System
- Utilities
- Cable Available
- Sewer
- Public Sewer
- Water source
- Public
Rooms
Second
- Walk In Closet8X5
- Bedroom 212X12
- Loft23X14
- Master Bedroom12X13
Main
- Dining Room11X10
- Kitchen12X12
- Laundry5X6
- Living Room13X13
Schools
- Elementary
- Steck Elementary School
- Middle
- Granger Middle School
- High
- Metea Valley High School
- District
- Metea Valley High School
Financial Details
- HOA
- $230 / Monthly
- Annual taxes
- $7,002Tax year 2024
- Parcel number
- 0719419036
Directions
New York just W of Eola to Vaughn Circle. Right to property.

Listing Courtesy: Redfin Corporation - (312) 836-4263
Last Updated: 2026-10-07T00:00:00.000Z
Commute Calculator
Explore commute times from 444 Vaughn Circle, Aurora, IL 60502.