
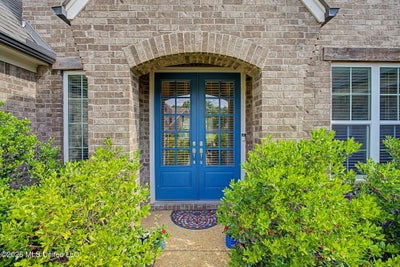
7314 E Hawks Crossing DriveOlive Branch, MS 38654

Villages Hawks Crossing · DeSoto County
Description
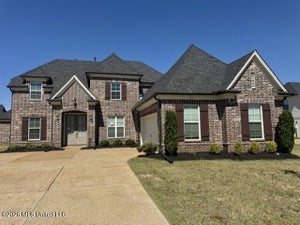
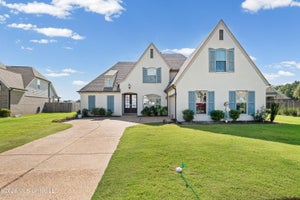
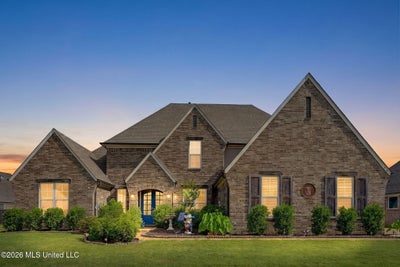
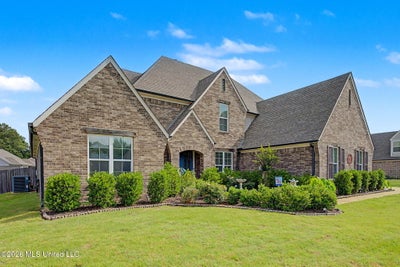
Welcome to 7314 Hawks Crossing Dr, E, Olive Branch, MS. Built in 2020 and offering approximately 3,192 square feet, this well-appointed home combines spacious living areas, thoughtful design, and modern finishes on a 0.32-acre lot in Villages of Hawks Crossing. The open-concept floor plan features high ceilings and abundant natural light throughout the main living spaces. A welcoming living area flows seamlessly into the spacious kitchen and breakfast area, while a formal dining room and separate hearth room with a gas-log fireplace provide additional gathering and entertaining spaces. The kitchen is equipped with quartz countertops, a 5-burner gas cooktop, double electric ovens, a butler's pantry, and ample cabinetry for storage and organization. Adjacent to the kitchen, the laundry room includes a convenient mud area. The home offers five bedrooms and three full bathrooms. The primary suite is located on the main level and features a spacious bathroom with a double vanity, a large walk-in closet, and a glass walk-through shower with dual showerheads. An additional bedroom and full bathroom are also located downstairs. Upstairs, you'll find three generously sized bedrooms connected by a Jack-and-Jill bathroom, along with a spacious loft area and an unfinished floored walk-in attic providing excellent storage or future expansion potential. Additional features include ceiling fans in all bedrooms, 2-inch faux wood blinds, a three-car garage, and numerous storage options throughout the home. Outdoor amenities include a large fenced backyard and a covered patio, creating an inviting space for relaxation and outdoor enjoyment. Neighborhood features include sidewalks and access to a community pool. Conveniently located near I-269, the property provides easy access to shopping, dining, and the airport while maintaining the benefits of a peaceful residential setting. Lewisburg schools are located nearby, with convenient access from the neighborhood. Schedule your private showing to experience everything this exceptional home has to offer.
Property Information
- Property type
- Residential
- Sub-type
- Single Family Residence
- Structure type
- House
- Year built
- 2020
- Building area
- 3,192 Sq Ft
- Lot size
- 0.33 acres
- Garage spaces
- 3
- Parking spaces
- 3
- Days on market
- 152
- MLS® Listing#
- 4153075
Property Features
- Interior
- Breakfast Bar · Ceiling Fan(s) · Crown Molding · Double Vanity · Entrance Foyer · Walk-In Closet(s) · See Remarks
- Exterior
- Private Yard · Rain Gutters
- Appliances
- Cooktop · Dishwasher · Disposal · Double Oven · Microwave · Range Hood · Refrigerator · Stainless Steel Appliance(s) · Water Heater
- Cooling
- Ceiling Fan(s) · Central Air · Multi Units
- Heating
- Central · Fireplace(s) · Forced Air · Natural Gas
- Flooring
- Carpet · Combination · Tile · Wood
- Fireplace
- Gas Log
- Parking
- Attached · Concrete · Garage Door Opener · Garage Faces Side · Garage
- Laundry
- Laundry Room · See Remarks
- Patio
- Patio
- Fencing
- Privacy · Wood · Fenced
- Lot features
- Landscaped · Level
- Construction
- Brick
- Foundation
- Slab
- Roof
- Shingle
- Security
- Smoke Detector(s)
- Community
- Curbs · Pool · Sidewalks · Street Lights
- Utilities
- Natural Gas Available · Electricity Connected · Natural Gas Connected · Sewer Connected · Water Connected
- Sewer
- Public Sewer
- Water source
- Public
Rooms
First
- Other
- Bathroom
- Bedroom
- Dining Room
- Great Room
- Kitchen
- Laundry
- Master Bathroom
- Master Bedroom
Second
- Bathroom
- Bedroom
- Loft
Schools
- Elementary
- Lewisburg
- Middle
- Lewisburg Middle
- High
- Lewisburg
- District
- Desoto CO Dist
Financial Details
- HOA
- Yes
- Annual taxes
- $3,075Tax year 2025
- Parcel number
- 2069291100028200
Listing Courtesy: Burch Realty Group Hernando - 6624491700
Presented by: Randy Cannon
Commute Calculator
Explore commute times from 7314 E Hawks Crossing Drive, Olive Branch, MS 38654.