515 Kalman LnMadison, TN 37115
Williams Retreat · Davidson County
Description
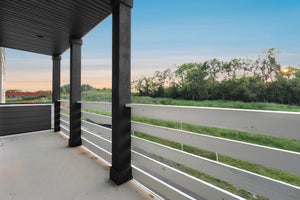
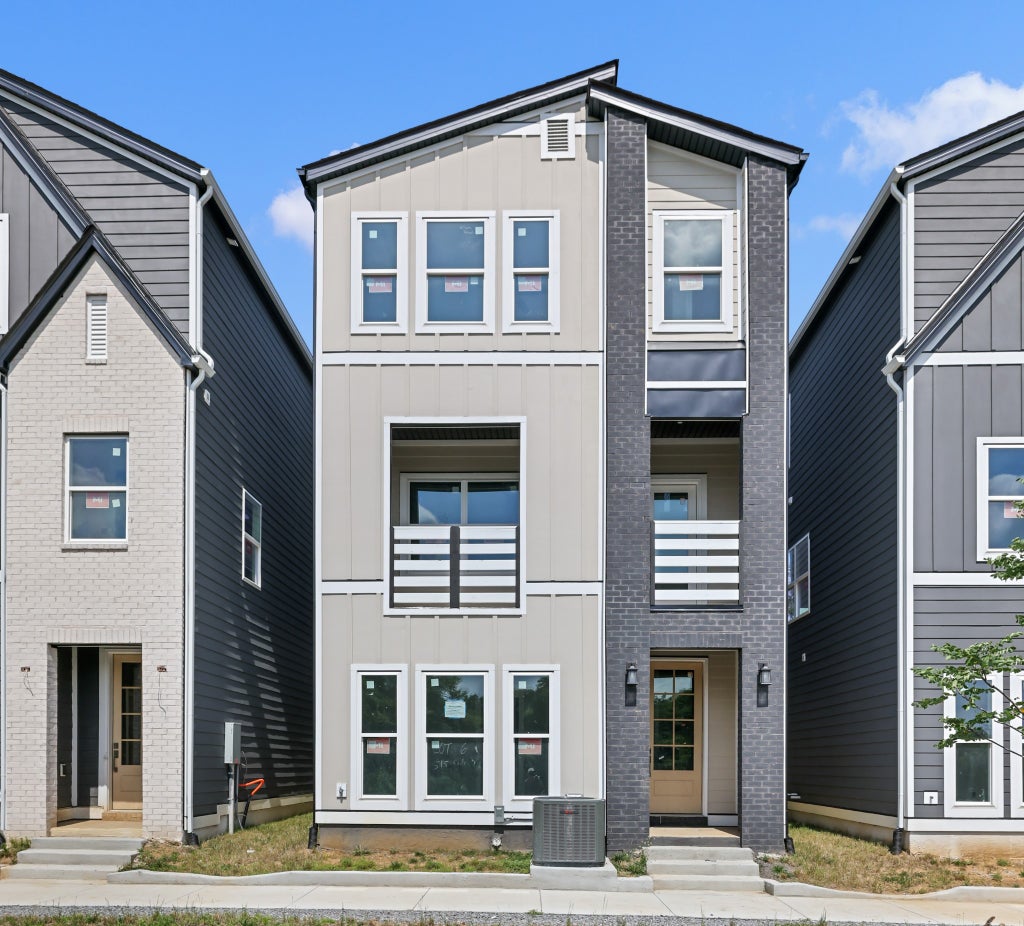
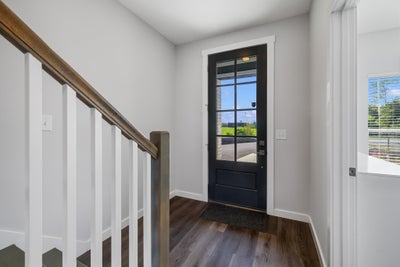
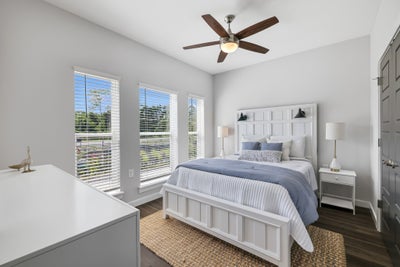
Welcome to the Harper Plan, a beautifully designed new construction home located just 15 minutes from downtown Nashville. This three-level single-family residence offers 1,832 square feet, featuring three bedrooms, three and a half bathrooms, and a versatile layout designed for modern living. From the moment you arrive, the 8-foot entry door creates an impressive first impression. Inside, you’ll find elevated finishes and thoughtful details throughout, including a tray ceiling that adds a refined touch to the private third-floor primary suite. The kitchen is designed with both style and function in mind, featuring an island for additional prep space and seating, durable 3cm quartz countertops, modern soft-close cabinetry, a farmhouse sink, and a Lazy Susan for added storage convenience. The bathrooms also showcase 3cm quartz countertops, along with tiled showers that include built-in seating areas for added comfort. Modern features are built into every corner of the home, including USB-C and USB charging outlets in the kitchen, living area, and every bedroom. The LED lighting offers adjustable color temperature, allowing you to change the feel of the space from bright and crisp to warm and inviting. The A/C system includes a flap system designed to help improve efficiency, maintain a more consistent temperature on every floor, and potentially help reduce energy costs. The home also comes equipped with an electric car charging station and a smart garage opener system for added convenience. Outdoor living is just as inviting, with porches and a balcony featuring green turf. The turf area is sloped for easy cleaning, making it a convenient and pet-friendly feature. Located less than one mile from grocery stores, restaurants, fitness centers, parks, and entertainment, this home offers stylish new construction living with comfort, convenience, and thoughtful upgrades throughout. Save up to 1% with preferred lender.
Property Information
- Property type
- Residential
- Sub-type
- Stock Cooperative
- Year built
- 2025
- Stories
- 3
- Living area
- 1,832 Sq Ft
- Lot size
- 0.02 acres
- Garage spaces
- 2
- Parking spaces
- 2
- Days on market
- 95
- MLS® Listing#
- 3251371
Property Features
- Interior
- Ceiling Fan(s) · Entrance Foyer · Open Floorplan · Pantry · Walk-In Closet(s) · Kitchen Island
- Appliances
- Electric Oven · Electric Range · Dishwasher · Microwave
- Cooling
- Ceiling Fan(s) · Central Air · Electric
- Heating
- Central · Electric
- Flooring
- Carpet · Laminate
- Basement
- None
- Parking
- Garage Door Opener · Garage Faces Rear · Attached
- Laundry
- Electric Dryer Hookup · Washer Hookup
- Patio
- Deck · Covered · Porch
- Construction
- Brick
- Utilities
- Electricity Available · Water Available
- Sewer
- Public Sewer
- Water source
- Public
Rooms
- Bedroom 117x16
- Bedroom 213x12
- Bedroom 312x11
- Dining Room8x17
- Kitchen15x12
- Living Room17x13
Schools
- Elementary
- Stratton Elementary
- Middle
- Madison Middle
- High
- Hunters Lane Comp High School
Financial Details
- HOA
- $120 / Monthly
- Annual taxes
- $352
- Parcel number
- 042120F00600CO
Directions
Exit 92 from I-65 N. Right on Old Hickory Blvd. Left on Gray Ave. Right on Pima Rd. Left on Walker Terrace and Right on Williams Ave. Neighborhood is on the right.
Open Houses
- 1:00–4:00 PMAdd to calendar

Listing Courtesy: The Ashton Real Estate Group of RE/MAX Advantage - 6153011650
Last Updated: 2026-06-23T00:00:00.000Z
Data Terms of Use
Commute Calculator
Explore commute times from 515 Kalman Ln, Madison, TN 37115.