6 Central Ave 6Newton, MA 02460
Middlesex County
Description
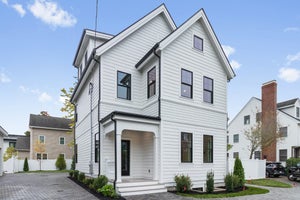
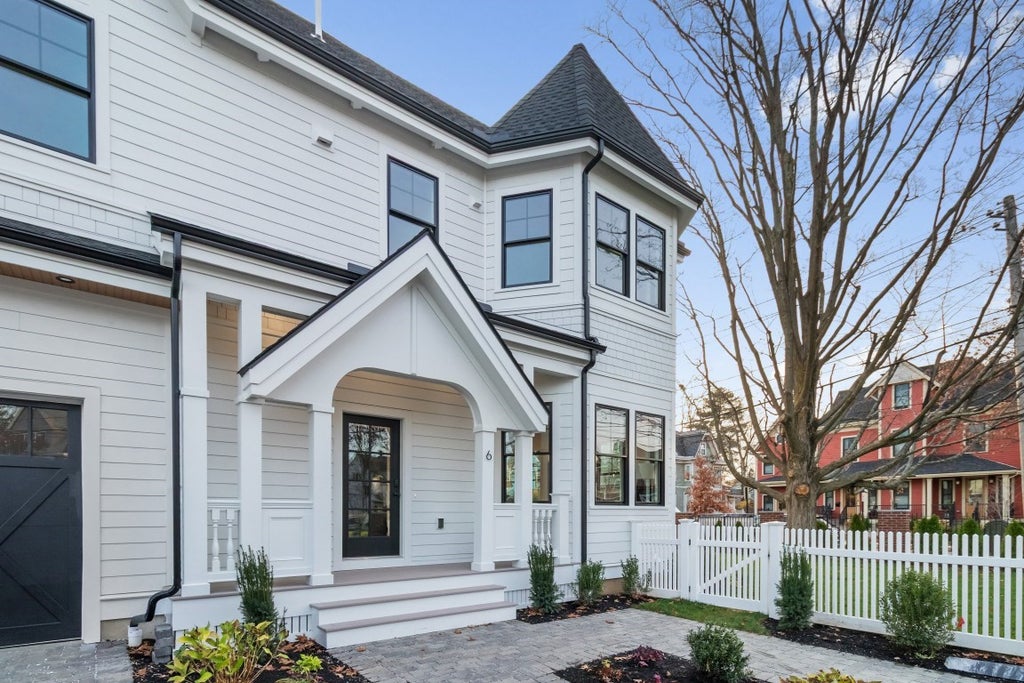
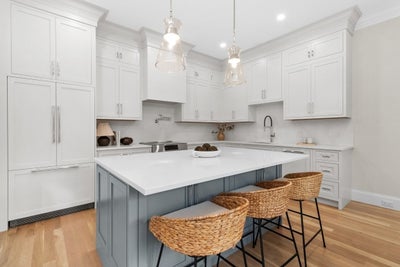
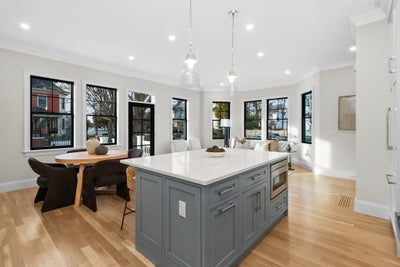
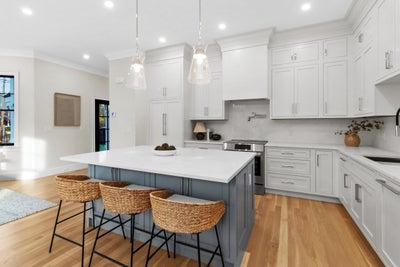
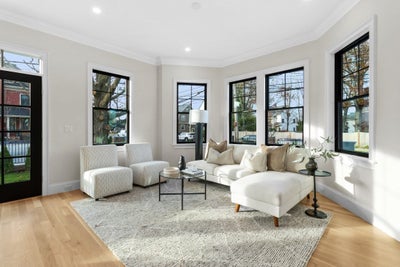
Stunning new construction townhome in Newtonville, part of an exclusive three-residence luxury enclave, offering the privacy and lifestyle of a single-family home in one of Newton's most sought-after neighborhoods. Thoughtfully designed with exceptional craftsmanship and contemporary elegance, this sun-drenched residence features a chef's kitchen appointed with quartz countertops, premium stainless steel appliances, and an oversized center island that seamlessly connects to the dining area and expansive living room.Step outside to a private fenced yard and patio, creating the perfect setting for entertaining, outdoor dining, or quiet relaxation. The luxurious primary suite serves as a tranquil retreat, complete with a spa-inspired bath featuring a custom tiled shower, double vanity, and spacious walk-in closet. Versatile living spaces include two additional bedrooms, a top-floor bonus retreat ideal for a media room, home office, or guest suite, and a finished lower level offering a bonus room, additional bedroom, and full bath. Hardwood flooring, designer finishes, central air, garage parking, and an unbeatable location near Newtonville and commuter rail stop, the Charles River pathways, major commuter routes, and acclaimed local dining complete this exceptional offering. OPEN HOUSES SATURDAY 11/14 and SUNDAY 11/15 from 12:30-2!
Property Information
- Property type
- Residential
- Sub-type
- Condominium
- Structure type
- Townhouse
- Year built
- 2026
- Stories
- 4
- Living area
- 3,343 Sq Ft
- Garage spaces
- 1
- Parking spaces
- 3
- Zoning
- Res
- Days on market
- 3
- MLS® Listing#
- 73601785
Property Features
- Interior
- Pantry · Walk-In Closet(s) · Open Floorplan · Recessed Lighting · Crown Molding · Storage
- Exterior
- Rain Gutters · Lighting
- Appliances
- Range · Dishwasher · Disposal · Microwave · Refrigerator · Freezer · Range Hood · Plumbed For Ice Maker
- Cooling
- Central Air · Zoned
- Heating
- Forced Air · Heat Pump · Electric · Zoned
- Flooring
- Tile · Hardwood
- Fireplace
- Living Room
- Parking
- Attached · Garage Door Opener · Storage · Deeded · Off Street · Driveway · Garage
- Laundry
- In Unit · Electric Dryer Hookup · Washer Hookup
- Patio
- Porch · Patio · Deck
- Fencing
- Security · Fenced
- Lot features
- Landscaped
- Construction
- Frame
- Roof
- Shingle
- Windows
- Insulated Windows · Screens
- Community
- Pool · Tennis Court(s) · Park
- Sewer
- Public Sewer
- Water source
- Public
Rooms
Second
- Bedroom 215x12
- Bedroom 313x10
- Master Bedroom14x13
Third
- Bedroom 418x19
Basement
- Bedroom 513x12
- Family Room25x13
Main
- Kitchen21x15
First
- Living Room17x12
Schools
- Elementary
- Horace Mann
- Middle
- Day
- High
- North
Financial Details
- HOA
- $400 / Monthly
- Annual taxes
- $15,000Tax year 2026
Directions
Crafts Street to Central Ave
Listing Courtesy: Coldwell Banker Realty - Waltham - 7818930808
Presented by: Brian J. Fitzpatrick
Commute Calculator
Explore commute times from 6 Central Ave 6, Newton, MA 02460.