580 Piedmontese StJohnstown, CO 80534
Granary · Weld County
Description
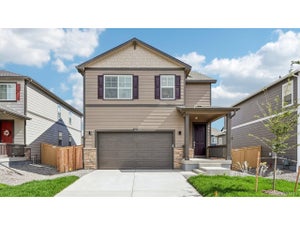
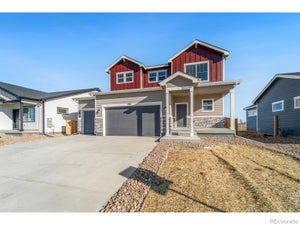
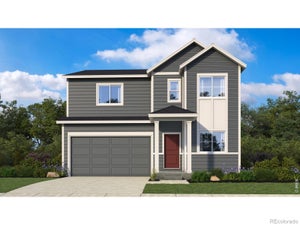
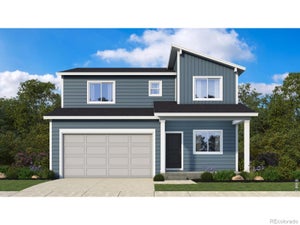
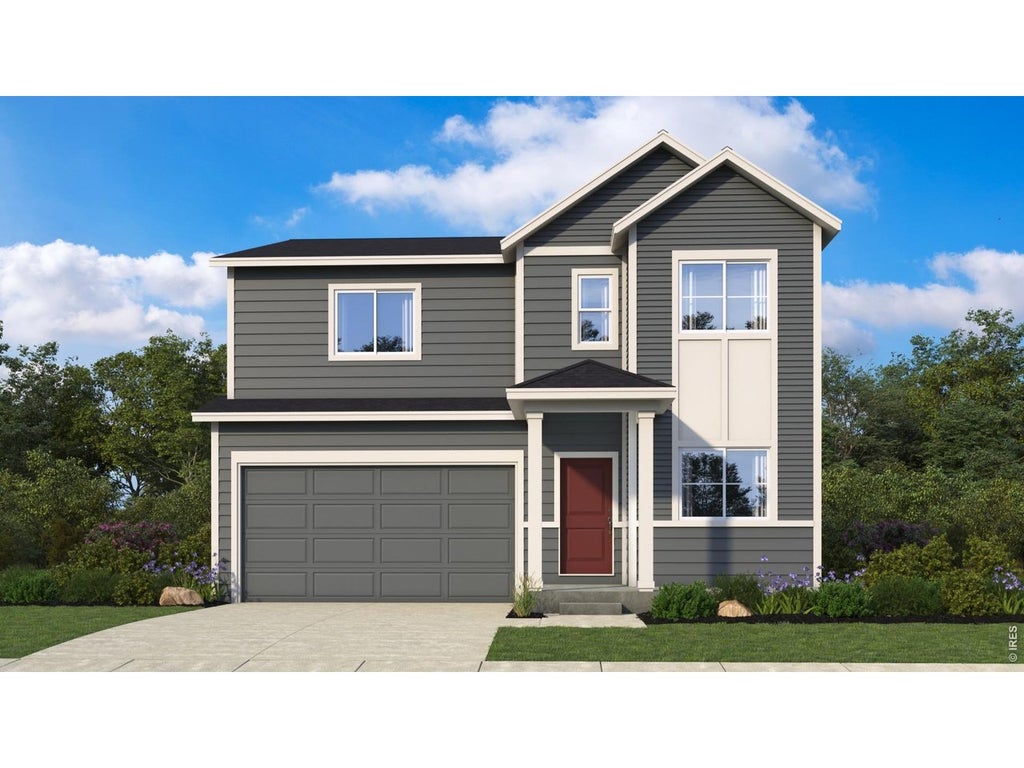
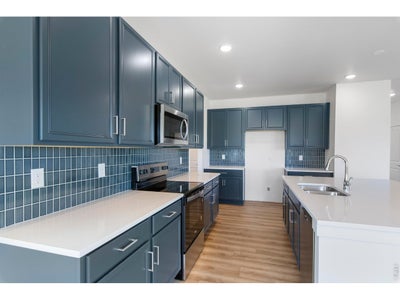
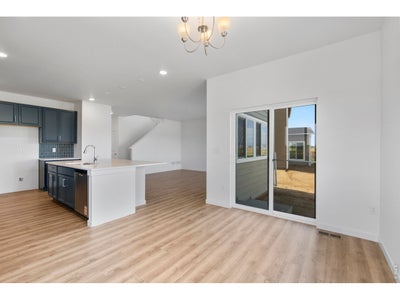
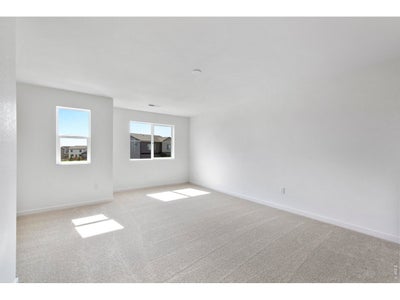
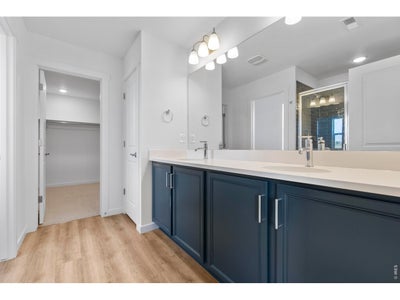
This move-in ready Stanza home plan at Granary in Johnstown offers spacious two-story living with 3 bedrooms, 2 full baths, 1 half bath, 2,352 square feet, and a 2-bay garage. The owner's suite is located on the upper level, creating a private retreat within this thoughtfully designed home. For homebuyers exploring Johnstown new homes, this quick move-in opportunity combines comfort, style, and convenience. The first level features a dining area, kitchen, great room, flex space, mud room, and powder room designed to support both everyday living and entertaining. Open gathering spaces create a welcoming setting, while the flex room provides versatility for a home office, hobby room, or additional living area. Upstairs, all bedrooms and full baths are thoughtfully arranged alongside a loft, creating additional space for relaxation, work, or recreation. Backing to green space, this homesite offers added privacy and an open backdrop. The homesite is planned to include full fencing and landscaping, enhancing the outdoor living experience while adding to the home's curb appeal. Located within Granary, a master-planned community, residents enjoy access to three parks, multiple playgrounds, a pool, greenbelts, 4.5 miles of trails, and the community's historic barn and grain silos. For those seeking homes in Johnstown, CO, Granary offers a distinctive blend of outdoor recreation, neighborhood charm, and modern living. Ready in December. *Photos are representational and not of actual home.*
Property Information
- Property type
- Residential
- Sub-type
- Single Family Residence
- Year built
- 2026
- Living area
- 2,352 Sq Ft
- Lot size
- 0.13 acres
- Garage spaces
- 2
- Zoning
- RES
- Days on market
- 10
- MLS® Listing#
- 1071397
Property Features
- Interior
- Eat-in Kitchen · Open Floorplan · Pantry · Walk-In Closet(s)
- Appliances
- Dishwasher · Microwave · Disposal
- Cooling
- Central Air
- Heating
- Forced Air
- Fireplace
- None
- Basement
- Crawl Space
- Parking
- Attached
- Patio
- Patio
- Fencing
- Wood
- Lot features
- Paved
- Roof
- Composition
- Security
- Fire Alarm
- Community
- Pool · Playground · Park
- Utilities
- Electricity Available
- Water source
- Public
Rooms
Main
- Primary Bedroom12x16
- Study9x12
- Bedroom 212x12
- Bedroom 312x12
- Bedroom 412x13
- Dining Room12x13
- Kitchen13x17
- Living Room16x14
Schools
- Elementary
- Pioneer Ridge
- Middle
- Milliken
- High
- Roosevelt
Financial Details
- HOA
- $187 / QuarterlyAssociation: Advance HOA Management
- Annual taxes
- $6,019Tax year 2026
- Parcel number
- R8978433
Directions
To reach the DRB community sales center from Denver, head north on I-25 and take the Johnstown exit 252 for CO Hwy. 60 and head East. Continue along CO Hwy. 60 for approx. 2.5 miles until you reach Telep Avenue / County Road 15. Take a right onto Telep Avenue / County Road 15 and head South. Follow this road until you reach Roosevelt Parkway and take another right at the white barn with the Granary logo and head West on Roosevelt. Continue along Roosevelt Parkway until you reach Piedmontese Street and take a right. The DRB sales center will be on the left side of the street.
Commute Calculator
Explore commute times from 580 Piedmontese St, Johnstown, CO 80534.







 PUBLISHER'S NOTICE: All real estate advertised herein is subject to the Federal Fair Housing Act and the Colorado Fair Housing Act, which Acts make it illegal to make or publish any advertisement that indicates any preference, limitation, or discrimination based on race, color, religion, sex, handicap, familial status, or national origin.