469 Rte 152Northport, PE C0B 1B0
Description
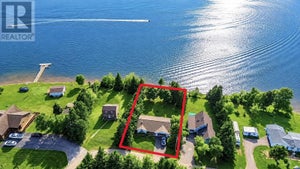
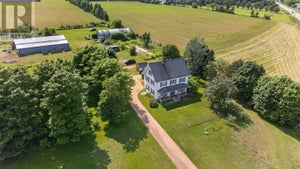
On the edge of Alberton down a tree lined driveway is this beautiful 3 bdrm, 3 bath home with gardens, a shop, barn and greenhouse on 3.8 acres of private riverfront property. Imagine having your own fishing hole, a minute from Northport marina to dock your boat, 5 minutes from the shore of Jacques Cartier beach and everything you need down the road. Stepping into the front foyer, you'll notice the quality craftsmanship and thoughtful design of this well maintained home. To the left is access to a double garage and a door leading to the backyard. To the right is a large open concept layout with extended sitting area, laundry and half bath, kitchen and eating area. The sitting area was designed to view the rose garden with Northport harbour in the distance. The kitchen was renovated in 2008 adding wood cupboards, tile counters, propane stove and a large Island with seating providing ample storage and a generous prep space with views of the yard from the kitchen sink and the dining nook. The formal dining room has built in hutch and access to a large deck that features a screened in gazebo, an ideal spot to relax on summer evenings near the garden and huge Linden trees. Through the dining room is a lovely living room with gas fireplace, chandeliers and stairs to two bedrooms, full bath, and a large primary bedroom with vaulted ceilings and a new ensuite bathroom. In the 1990s a new extension was created with 2 car garage, main entrance, family room, master bedrm and bath and basement renovated to create an office and library. With hardwood floors and loads of natural light, and many updates (list available) this home is move in ready. Outside is a barn in excellent shape, a large 32x50 workshop and wired greenhouse w water. Landscaped yard is a gardeners delight with flowering shrubs, berries and raised beds. Northport has one of the few recreational watersports marina in PEI, gateway to sandy Islands w lighthouse, 15 min to golf Mill River Resort, 1 hr to Summerside (id:31684)
Property Information
- Property type
- Residential
- Sub-type
- Single Family Residence
- Structure type
- House
- Year built
- 1952
- Stories
- 2
- Living area
- 2,604 Sq Ft
- Lot size
- 3.80 acres
- Lot dimensions
- 3.8
- Ownership
- Freehold
- Listing #
- 202618695
Property Features
- Interior
- Central Vacuum
- Appliances
- Washer · Refrigerator · Dryer · Microwave
- Heating
- Baseboard · Oil · Electric · Propane · Wood
- Flooring
- Carpet · Tile · Hardwood
- Parking
- Paved · Attached
- Lot features
- Wooded · Waterfront · Level
- Sewer
- Septic Tank
- Water source
- Well
Rooms
Second level
- Bath (# pieces 1-6)10.8 x 5.6
- Primary Bedroom(12.x11.) + (11.x8.5)
- Bath (# pieces 1-6)5. x 5.
- Bedroom17.8 x 7.5
- Bedroom11.3 x 12.6
Basement
- Den(12.5x18.) + (8.x9.)
Main level
- Dining Room13.11 x 12.1
- Family Room10. x 14.2 #2
- Family Room8.5 x 11. #1
- Kitchen(8.6x4.) + (12.8x10.)
- Laundry10.4 x 5.
- Living Room23. x 14.10
Financial Details
- Annual taxes
- $2,509Tax year 2026
- Parcel number
- 18325 P/O
Directions
Google maps will take you to the wrong address. Drive through Alberton towards Northport and the driveway is on the right just after the Northport sign.

Listing Courtesy: EXIT Realty PEI
Data Terms of Use
This website is operated by EXIT Realty, a brokerage who is a member of The Canadian Real Estate Association (CREA). The content on this website is owned or controlled by CREA. By accessing this website, the user agrees to be bound by these terms of use as amended from time to time, and agrees that these terms of use constitute a binding contract between the user, EXIT Realty, and CREA.
Copyright
The content on this website is protected by copyright and other laws, and is intended solely for the private, non-commercial use by individuals. Any other reproduction, distribution or use of the content, in whole or in part, is specifically prohibited. Prohibited uses include commercial use, “screen scraping”, “database scraping”, and any other activity intended to collect, store, reorganize or manipulate the content of this website.
Trademarks
REALTOR®, REALTORS®, and the REALTOR® logo are certification marks that are owned by REALTOR® Canada Inc. and licensed exclusively to The Canadian Real Estate Association (CREA). These certification marks identify real estate professionals who are members of CREA and who must abide by CREA’s By-Laws, Rules, and the REALTOR® Code. The MLS® trademark and the MLS® logo are owned by CREA and identify the professional real estate services provided by members of CREA.
Liability and Warranty Disclaimer
The information contained on this website is based in whole or in part on information that is provided by members of CREA, who are responsible for its accuracy. CREA reproduces and distributes this information as a service for its members, and assumes no responsibility for its completeness or accuracy.
Amendments
EXIT Realty may at any time amend these Terms of Use by updating this posting. All users of this site are bound by these amendments should they wish to continue accessing the website, and should therefore periodically visit this page to review any and all such amendments.
Commute Calculator
Explore commute times from 469 RTE 152, Northport, PE C0B 1B0.