4331 E Avalon DrivePhoenix, AZ 85018
RANCHO VENTURA · Maricopa County
Listing Courtesy: My Home Group Real Estate - 4806852760
Description
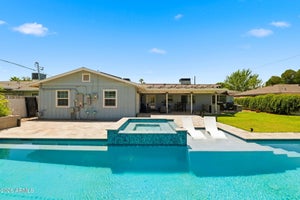
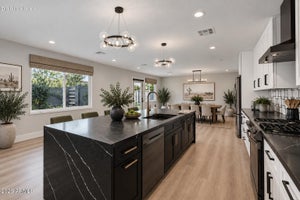
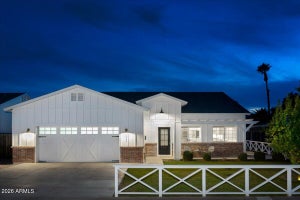
Step into a beautifully reimagined Arcadia residence where classic neighborhood charm meets elevated modern living. Set in one of Central Phoenix's most sought-after neighborhoods, Arcadia is known for its tree-lined streets, mature landscaping, distinctive homes, and coveted location between the Camelback Corridor and Scottsdale. With celebrated restaurants, boutique shopping, outdoor recreation, and some of the Valley's most desirable destinations just minutes away, Arcadia offers a lifestyle that is as convenient as it is inviting. This exceptional 4-bedroom, 3-bathroom residence offers approximately 2,612 square feet and has been thoughtfully transformed from top to bottom. A previous addition completed in 2014 added the luxurious primary suite, dedicated laundry room, and garage, while an extensive remodel in 2023-2024 touched virtually every aspect of the home. The stunning kitchen renovation features custom cabinetry, quartz countertops, premium appliances, a pot filler, and a wine fridge, creating a sophisticated space designed for both everyday living and entertaining. High-end finishes, custom lighting and cabinetry from local artisans, an accent wall, and engineered hardwood flooring added in spring 2025 bring warmth and character throughout. A versatile flex room with a Murphy bed and cozy reading nook provides the perfect space for guests, an office, or quiet retreat. The primary suite is a true sanctuary with its own gas fireplace and direct access to the backyard. The spa-inspired bathroom features dual vanities and a luxurious double-shower-head setup. The thoughtfully designed laundry room offers abundant storage cabinetry and a sink, while the temperature-controlled garage includes overhead storage for added functionality. Outside, the professionally landscaped grounds create a private oasis with mature fruit trees, a mini orchard, updated irrigation, a paver front walkway, and an inviting outdoor entertaining area complete with a gas grill and pergola. A private basketball court, added in 2024, brings even more versatility to the backyard. Beautifully renovated, thoughtfully designed, and ideally positioned in the heart of Arcadia, this home offers the rare opportunity to enjoy the character of an established neighborhood with the finish level and amenities of a truly modern residence.
Property Information
- Property type
- Residential
- Sub-type
- Single Family Residence
- Style
- Ranch
- Year built
- 1952
- Stories
- 1
- Lot size
- 0.22 acres
- Garage spaces
- 2
- Days on market
- 2
- Listing #
- 7090090
Property Features
- Interior
- Double Vanity · Eat-in Kitchen · Breakfast Bar · Pantry · Kitchen Island · High Speed Internet · Vaulted Ceiling(s) · Wet Bar
- Appliances
- Dishwasher · Disposal · Refrigerator · Gas Cooktop
- Cooling
- Ceiling Fan(s) · Central Air · Ductless
- Heating
- Natural Gas
- Flooring
- Stone · Tile · Wood
- Fireplace
- Living Room · Master Bedroom · Gas · Double Sided
- Parking
- Direct Access
- Laundry
- Washer Hookup · Inside
- Patio
- Patio
- Fencing
- Wrought Iron · Block
- Lot features
- Sprinklers In Front · Sprinklers In Rear
- Construction
- Stone · Block · Brick Veneer
- Foundation
- Brick/Mortar
- Roof
- Composition
- Windows
- Low Emissivity Windows · Double Pane Windows
- Sewer
- Public Sewer
- Water source
- Public
Schools
- Elementary
- Tavan Elementary School
- Middle
- Ingleside Middle School
- High
- Arcadia High School
Financial Details
- HOA
- None
- Annual taxes
- $3,392Tax year 2025
- Parcel number
- 127-13-022

Last Updated: 2026-10-06T00:00:00.000Z
Commute Calculator
Explore commute times from 4331 E Avalon Drive, Phoenix, AZ 85018.