33057 Little Cub RdEvergreen, CO 80439
Shadow Mountain · Jefferson County
Description
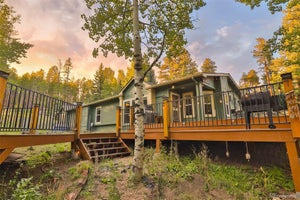
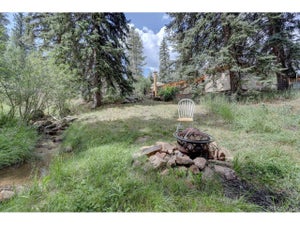
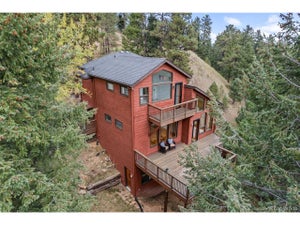
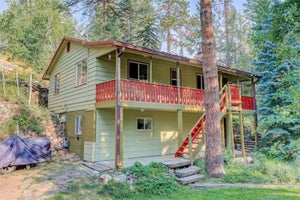
Tucked into the pines of Brook Forest, this 3 bedroom 2 bathroom 2,479 square foot mountain retreat offers true main floor living with sweeping views of the Brook Forest valley. Set on a generous 1.1 acre lot with an attached two car garage, the home is just minutes from the Maxwell Falls Lower Trailhead, making weekend hikes part of everyday life. The split level floor plan is thoughtfully arranged, with the entire main floor dedicated to easy living. The primary suite features a walk in closet and private bathroom, while two additional bedrooms share a full hall bath, all conveniently located on this same level. The layout shines for entertaining, with a spacious family room warmed by a wood burning fireplace flowing into the dining room, where sliding glass doors open to an expansive wrap around deck, ideal for soaking in the valley scenery. The dining room continues on to the kitchen, which in turn opens to the formal living room, creating an easy connection between gathering spaces while the living room's wood burning stove adds its own cozy charm. Main floor laundry rounds out the level's convenience. Downstairs, the lower level opens up exciting possibilities. A roomy rec room offers flexible space for a second family room, home theater, or play area, while additional square footage provides room to add bedrooms if desired, perfect for a growing household or visiting guests. This home is a wonderful opportunity for a buyer ready to bring their own vision to a solid mountain foundation. With some thoughtful updating, it's poised to become a true mountain gem, blending classic Brook Forest charm with the chance to make it entirely your own. Come experience the peace, the pines, and the possibility that Brook Forest living offers - welcome home.
Property Information
- Property type
- Residential
- Sub-type
- Single Family Residence
- Style
- Chalet
- Year built
- 1975
- Living area
- 2,479 Sq Ft
- Lot size
- 1.10 acres
- Garage spaces
- 2
- Zoning
- MR-1
- Days on market
- 147
- MLS® Listing#
- 5661528
Property Features
- Interior
- Cathedral Ceiling(s) · Open Floorplan · Pantry · Walk-In Closet(s)
- Appliances
- Dishwasher · Refrigerator · Washer · Dryer · Microwave
- Cooling
- Ceiling Fan(s)
- Heating
- Hot Water · Baseboard · Wood Stove
- Fireplace
- Living Room · Family Room
- Parking
- Attached
- Patio
- Patio · Deck
- Lot features
- Wooded · Paved · Sloped
- Construction
- Frame · Wood Siding
- Foundation
- Slab
- Roof
- Fiberglass
- Utilities
- Natural Gas Available · Electricity Available
- Sewer
- Septic Tank
- Water source
- Public
Rooms
Upper
- Primary Bedroom
- Bedroom 2
- Bedroom 3
- Dining Room
- Kitchen
- Laundry
- Living Room
Lower
- Family Room
Schools
- Elementary
- Wilmot
- Middle
- Evergreen
- High
- Evergreen
Financial Details
- HOA
- None
- Annual taxes
- $4,404Tax year 2025
Directions
GPS
Commute Calculator
Explore commute times from 33057 Little Cub Rd, Evergreen, CO 80439.







 PUBLISHER'S NOTICE: All real estate advertised herein is subject to the Federal Fair Housing Act and the Colorado Fair Housing Act, which Acts make it illegal to make or publish any advertisement that indicates any preference, limitation, or discrimination based on race, color, religion, sex, handicap, familial status, or national origin.