20805 Napa AvenueMiddletown, CA 95461
Lake County
Description
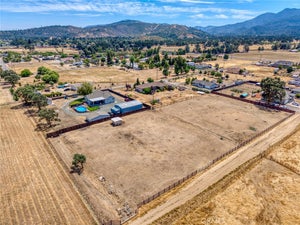
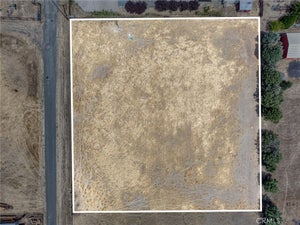
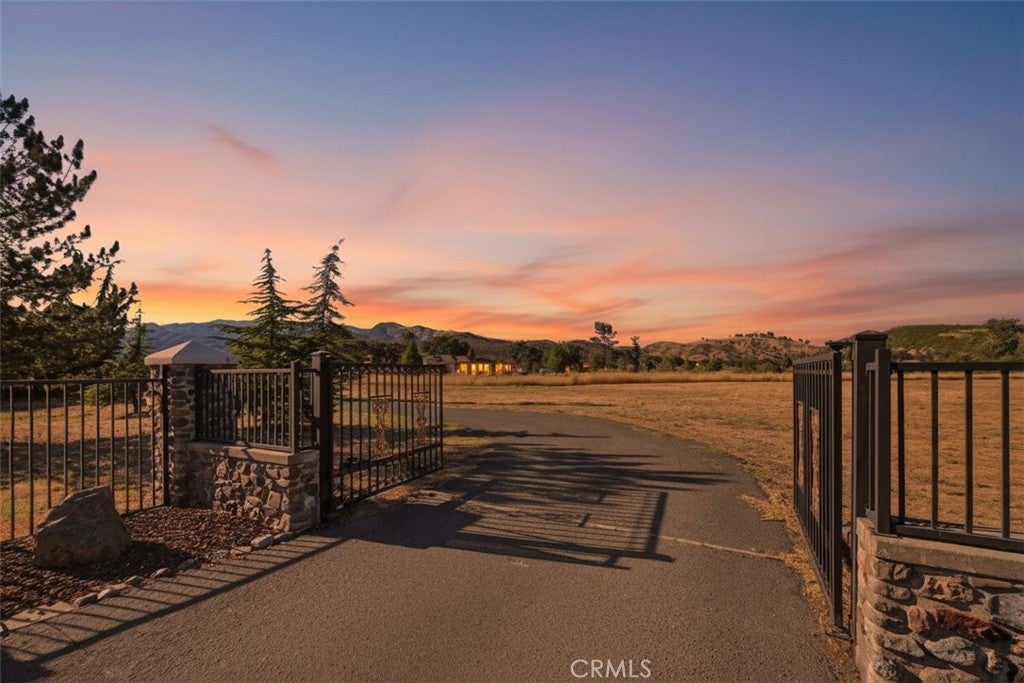
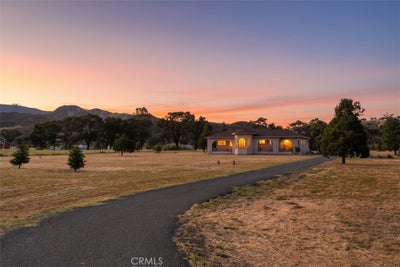
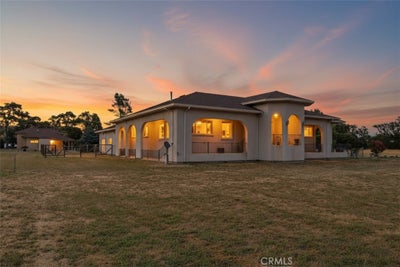
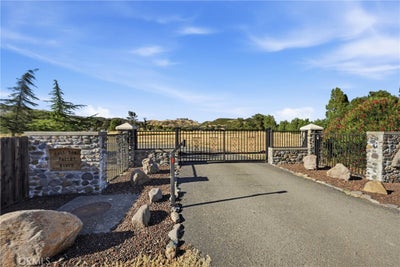
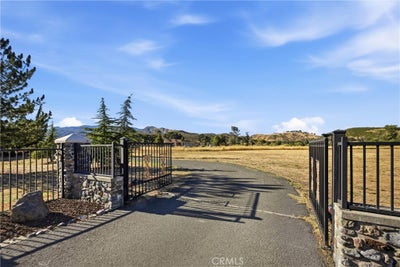
10.66 GRAND MIDDLETOWN ESTATE! This custom-built, single-owner property features a 2,814 sq ft home with attached 3-car garage and office, PLUS an exceptional detached 5-bay shop with ADU potential, all on 10.66 level, fenced acres just minutes from town. Set behind a gated entrance at the end of a long private driveway, the property enjoys peaceful pastoral surroundings with sweeping meadow and mountain views. The stucco home is designed for comfortable, elegant living and entertaining. A grand entry welcomes you with an impressive 8-foot front door, transom window, and chandelier. The spacious living room features a gas fireplace, built-in wet bar, surround sound, and expansive views. The kitchen offers granite slab countertops, oak cabinetry, filtered water, double ovens, a KitchenAid 5-burner cooktop with custom hood, breakfast bar, walk-in pantry, breakfast nook with patio access, plus a formal dining room with built-in cabinetry and a two-way gas fireplace. Large-format tile flooring, oversized picture windows framing the surrounding views, wraparound covered porches, a central vacuum system, and three-zone HVAC reflect the home's thoughtful design and quality construction. The privacy-oriented floor plan places the primary suite in its own wing with a large walk-in closet and spacious bath featuring dual sinks, granite counters, soaking tub, separate shower, vanity area, and private water closet. Two additional bedrooms, a full bath, and half bath are on the opposite side of the home. The laundry room includes a utility sink and stall shower, ideal for cleaning up after outdoor projects or as a convenient dog washing station. Additional features include a dedicated office with picture windows built into the attached garage and a large fenced dog yard. The detached five-bay shop is a standout, offering dedicated workshop space, oversized pull-through RV bays with front and rear roll-up doors, full RV hookups outside, and a bonus room with a half bath that offers excellent ADU, guest quarters, home business, or hobby space potential (buyer to verify). Excellent well of over 25+ gpm! Neighboring 1+ acre parcels may also be available for purchase, creating a rare opportunity to expand this already exceptional estate. Schedule your private showing today!
Property Information
- Property type
- Residential
- Sub-type
- Single Family Residence
- Structure type
- House
- Year built
- 2003
- Stories
- 1
- Living area
- 2,814 Sq Ft
- Lot size
- 10.66 acres
- Garage spaces
- 8
- Parking spaces
- 28
- Days on market
- 119
- MLS® Listing#
- LC26157185
Property Features
- Interior
- Breakfast Bar · Ceiling Fan(s) · Granite Counters · High Ceilings · Open Floorplan · Pantry · Recessed Lighting · See Remarks · Wired for Sound · Walk-In Closet(s) · Master Downstairs
- Exterior
- Lighting · Rain Gutters
- Appliances
- Dishwasher · Electric Oven · Disposal · Microwave · Propane Cooktop · Refrigerator · Range Hood · Gas Water Heater
- Cooling
- Central Air · Electric
- Heating
- Central · Fireplace(s) · Propane
- Flooring
- Carpet · See Remarks · Tile · Vinyl
- Fireplace
- Dining Room · Gas · Living Room · See Through · Master Bedroom
- Pool
- None
- Parking
- Attached · Direct Access · Driveway · Garage · Garage Door Opener · Gravel · Gated · Oversized · RV Garage · RV Gated · RV Access/Parking · Garage Faces Side
- Laundry
- Washer Hookup · Electric Dryer Hookup · Laundry Room
- Patio
- Rear Porch · Covered · Deck · Front Porch · Patio · Wrap Around
- Lot features
- Corners Marked · Front Yard · Level · Pasture · Rectangular Lot · Secluded
- Construction
- Stucco
- Foundation
- Concrete Perimeter
- Windows
- Double Pane Windows
- Security
- Carbon Monoxide Detector(s) · Security Gate · Smoke Detector(s)
- Other structures
- Second Garage · Outbuilding · Workshop
- Community
- Suburban
- Utilities
- Electricity Connected · Propane · Phone Connected · Sewer Connected
- Sewer
- Public Sewer
- Water source
- Well
Rooms
- EntryFoyer
- CenterHall
- Other
- Pantry
- Bathroom
- Dining Room
- Kitchen
- Laundry
- Master Bedroom
- Office
- Workshop
Financial Details
- HOA
- None
- Parcel number
- 014093080000
Directions
Hwy 175 to Napa Ave. to gate
Listing Courtesy: RE/MAX Gold Lake County - 707-888-1116
Presented by: Shannon Williams
Licensed in the state of California.
Commute Calculator
Explore commute times from 20805 Napa Avenue, Middletown, CA 95461.