



8903 Ridge Crest DriveKilleen, TX 76542
Herring Legacy Estates · Bell County
Description
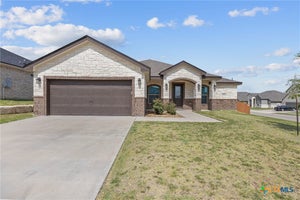
The Bellagio floorplan by Carothers Homes welcomes you home with a beautiful foyer, setting the tone for the charm that flows throughout. This spacious open layout is ideal for family gatherings, highlighted by a large living room with a beautiful fireplace. The kitchen features a large island, granite countertops, a tiled backsplash, and a walk-in pantry. The adjacent dining area rounds out the space. The primary bedroom is complemented by a generously sized private bathroom, featuring a walk-in closet, garden tub, walk-in shower, and dual vanities. Three additional bedrooms are generously sized, providing ample space for the rest of the family. Additional features of this home, including a covered patio, privacy fence, front and back sod, and a sprinkler system.
Property Information
- Property type
- Residential
- Sub-type
- Single Family Residence
- Style
- Traditional
- Year built
- 2025
- Living area
- 2,054 Sq Ft
- Lot size
- 0.24 acres
- Garage spaces
- 3
- Days on market
- 395
- MLS® Listing#
- 589711
Property Features
- Interior
- Built-in Features · Ceiling Fan(s) · Double Vanity · Entrance Foyer · Walk-In Closet(s) · Granite Counters · Kitchen Island · Pantry
- Exterior
- Rain Gutters
- Appliances
- Dishwasher · Electric Cooktop · Disposal · Oven · Plumbed For Ice Maker · Water Heater · Microwave
- Cooling
- Ceiling Fan(s) · Central Air
- Heating
- Electric · Heat Pump
- Flooring
- Carpet · Ceramic Tile
- Fireplace
- Living Room
- Pool
- None
- Parking
- Attached · Garage · Garage Door Opener
- Laundry
- Washer Hookup · Electric Dryer Hookup · Laundry Room
- Patio
- Porch · Covered · Patio
- Fencing
- Back Yard · Privacy · Wood
- Lot features
- City Lot · Sprinklers In Rear · Sprinklers In Front
- Construction
- Batts Insulation · Blown-In Insulation · Brick · Stone Veneer
- Foundation
- Slab
- Roof
- Composition · Shingle
- Windows
- Double Pane Windows
- Security
- Prewired · Smoke Detector(s)
- Community
- None · Street Lights · Sidewalks
- Utilities
- Electricity Available
- Sewer
- Public Sewer
- Water source
- Public
Financial Details
- HOA
- Yes
- Annual taxes
- $7,730Tax year 2025
- Parcel number
- 497250
Directions
FROM INTERSTATE 14, GO EAST ON ROSEWOOD DR. TURN RIGHT ONTO CHAPARRAL ROAD. TURN RIGHT ONTO JAMES HERRING WAY. TURN RIGHT ONTO RIDGE CREST DRIVE. HOME WILL BE ON YOUR LEFT.
Listing Courtesy: Shalan Crawford - (254) 223-1997
Killeen Market Statistics
How this home compares to 997 active listings in Killeen, TX
| Killeen median | This listing | |
|---|---|---|
| Median listing price | $273,934 | $420,000 |
| Median days on market | 66 | 395 |
| Median Sq Ft | 1,752 | 2,054 |
| Median price / Sq Ft | $136 | $204 |
Market statistics compiled from active EXIT Realty® and MLS listings in Killeen, TX.
Commute Calculator
Explore commute times from 8903 Ridge Crest Drive, Killeen, TX 76542.
More homes to consider
View similar homes View nearby homes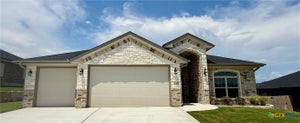



Similar Home Values
Comparable nearby listings and their asking prices.
| Address | Price | Beds | Baths | Sq Ft |
|---|---|---|---|---|
| 8907 Ridge Crest Drive, Killeen, TX | $420,000 | 4 | 3 | 2,054 |
| 8506 Platinum Drive, Killeen, TX | $425,000 | 4 | 3 | 2,132 |
| 7611 Iridium Drive, Killeen, TX | $415,000 | 4 | 3 | 2,131 |
| 8408 Elander DR, Killeen, TX | $426,900 | 4 | 3 | 2,242 |