



9 Grumpy LaneLake Echo, NS B3E 1C4
Description
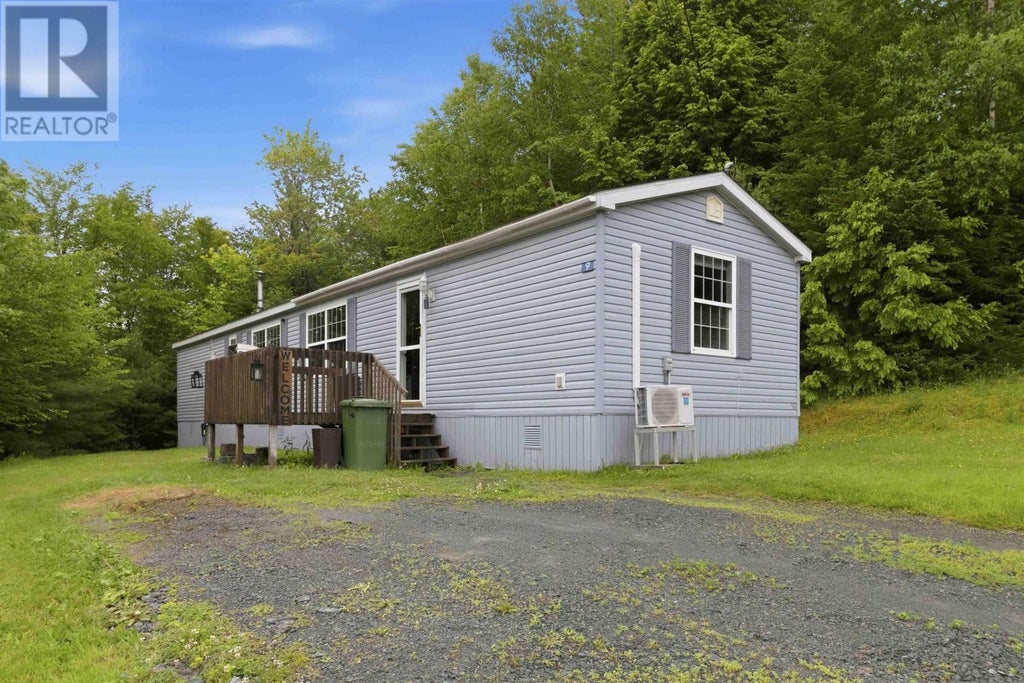
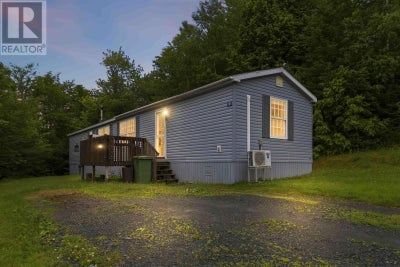
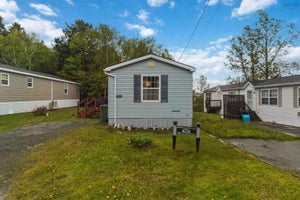
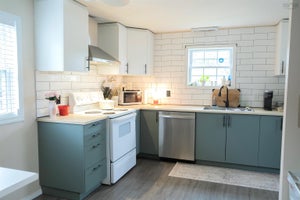
Welcome to 9 Grumpy Lane, a charming and well-maintained 14x64 Kencraft mini home that offers a fantastic opportunity for first-time buyers, downsizers, or anyone looking for comfortable, single-level living. Offering 896 square feet of efficiently designed living space, this 3-bedroom, 1-bathroom home features a great layout where everything you need is right at your fingertips. What truly sets this property apart is its fantastic lot placement. Situated high on a hill, the home benefits from an elevated position that offers a unique layout advantage within the park. Unlike typical mobile community setups, the natural elevation and positioning provide a wonderful layer of extra privacy and separation from neighbors. The expansive yard space surrounding the home is an excellent asset, featuring an outdoor storage shed and providing a serene, semi-private backdrop for relaxing, gardening, or outdoor summer hosting. Step inside to discover a bright and welcoming living room that flows seamlessly into a spacious eat-in kitchen with excellent cabinet space and room for meal prep. The home accommodates three comfortable bedrooms, including one newly upgraded with sleek laminate flooring. A full 4-piece bathroom and a dedicated laundry area complete this practical floor plan. The location offers a peaceful, tight-knit community atmosphere while keeping you connected to daily essentials. Nestled in Lake Echo, you are surrounded by beautiful natural scenery, lakes, and outdoor recreation, while still being just a short drive from the shopping, dining, and amenities of Dartmouth and Porters Lake. Families will also appreciate the excellent, modernized school zoning, which routes to O'Connell Drive Elementary and the brand-new, state-of-the-art Eastern Shore Consolidated School. Offering low-maintenance living, total convenience, and an elevated sense of privacy, this hidden gem is ready for its next owners to move right in and make it their own. (Note: no dogs allowed) (id:31684)
Property Information
- Property type
- Residential
- Sub-type
- Mobile Home
- Structure type
- Manufactured House
- Year built
- 1999
- Stories
- 1
- Living area
- 875 Sq Ft
- Ownership
- Leasehold
- Listing #
- 202615737
Property Features
- Appliances
- Cooktop · Washer · Refrigerator · Dishwasher · Dryer
- Heating
- Baseboard · Electric
- Flooring
- Carpet · Laminate · Vinyl
- Basement
- None
- Parking
- Gravel
- Lot features
- Sloped · Wooded
- Construction
- Vinyl Siding
- Sewer
- Unknown
Rooms
Main level
- 4pc Bathroom8.7 x 10.5
- Primary Bedroom11.2 x 11.5
- Bedroom8.10 x 11.4
- Bedroom8.10 x 7
- Kitchen7.11 x 9.11
- Living Room12.7b x 13.9
Directions
#7 Highway to Circle Drive, left onto Happy Dr, Left onto Grumpy.

Listing Courtesy: Royal LePage Atlantic (Dartmouth)
Data Terms of Use
This website is operated by EXIT Realty Town & Country, a brokerage who is a member of The Canadian Real Estate Association (CREA). The content on this website is owned or controlled by CREA. By accessing this website, the user agrees to be bound by these terms of use as amended from time to time, and agrees that these terms of use constitute a binding contract between the user, EXIT Realty Town & Country, and CREA.
Copyright
The content on this website is protected by copyright and other laws, and is intended solely for the private, non-commercial use by individuals. Any other reproduction, distribution or use of the content, in whole or in part, is specifically prohibited. Prohibited uses include commercial use, “screen scraping”, “database scraping”, and any other activity intended to collect, store, reorganize or manipulate the content of this website.
Trademarks
REALTOR®, REALTORS®, and the REALTOR® logo are certification marks that are owned by REALTOR® Canada Inc. and licensed exclusively to The Canadian Real Estate Association (CREA). These certification marks identify real estate professionals who are members of CREA and who must abide by CREA’s By-Laws, Rules, and the REALTOR® Code. The MLS® trademark and the MLS® logo are owned by CREA and identify the professional real estate services provided by members of CREA.
Liability and Warranty Disclaimer
The information contained on this website is based in whole or in part on information that is provided by members of CREA, who are responsible for its accuracy. CREA reproduces and distributes this information as a service for its members, and assumes no responsibility for its completeness or accuracy.
Amendments
EXIT Realty Town & Country may at any time amend these Terms of Use by updating this posting. All users of this site are bound by these amendments should they wish to continue accessing the website, and should therefore periodically visit this page to review any and all such amendments.
Lake Echo Market Statistics
How this home compares to 53 active listings in Lake Echo, NS
| Lake Echo median | This listing | |
|---|---|---|
| Median listing price | $510,000 | $215,000 |
| Median days on market | 64 | — |
| Median Sq Ft | 1,632 | 875 |
| Median price / Sq Ft | $265 | $246 |
Market statistics compiled from active EXIT Realty® and MLS listings in Lake Echo, NS.
Commute Calculator
Explore commute times from 9 Grumpy Lane, Lake Echo, NS B3E 1C4.
More homes to consider
View similar homes View nearby homes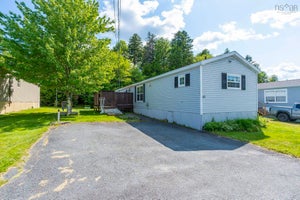


Similar Home Values
Comparable nearby listings and their asking prices.
| Address | Price | Beds | Baths | Sq Ft |
|---|---|---|---|---|
| 41 Mountain View Drive, Lake Echo, NS | $209,900 | 3 | 2 | 1,088 |
| 186 Circle Drive, Lake Echo, NS | $221,900 | 3 | 1 | 870 |
| 16 Happy Drive, Lake Echo, NS | $219,900 | 4 | 1 | 896 |
| 275 Circle Drive, Lake Echo, NS | $239,900 | 3 | 1 | 896 |


