

1113 Joy DriveSlidell, LA 70461
Breckenridge · St Tammany County
Description
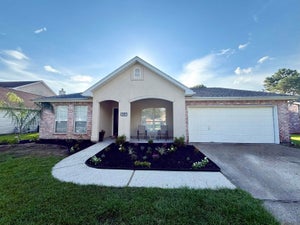
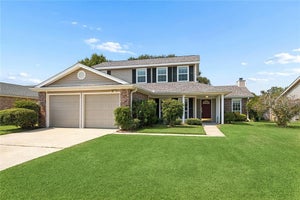
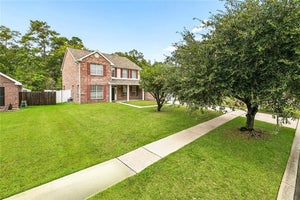
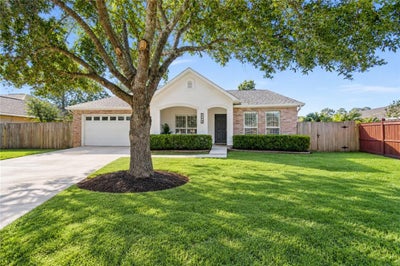
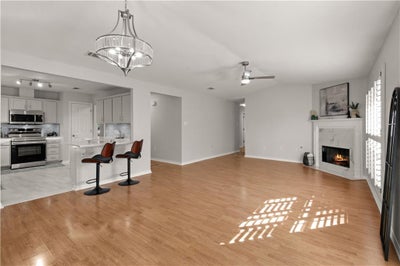
NEW FORTIFIED ROOF (10/2026) is a HUGE BONUS/Potential Insurance savings! TONS OF UPGRADES, FRESH POPULAR COLORS & STYLISH FINISHES make this TURN-KEY home a standout! A beautiful oak tree, modern stucco façade & inviting front porch welcome you home! Plantation shutters add elegance, natural light & privacy to a versatile floor plan. HUGE living room with soaring cathedral ceiling & abundant windows offers flexibility for a living/dining combination! The PRISTINE, BEAUTIFULLY UPDATED KITCHEN shines with professionally painted cabinetry, NEW gleaming quartz countertops, undermount sink, breakfast bar seating, stylish tile backsplash, undercabinet lighting & nice pantry! ALL NEW SAMSUNG STAINLESS APPLIANCES, including refrigerator! Spacious den features an inviting corner fireplace with updated tile surround & hearth, while the dining area showcases a custom accent wall & stunning chandelier. The OVERSIZED PRIMARY SUITE boasts a high ceiling, beautiful accent wall & large walk-in closet! Primary bath offers a relaxing spa tub, separate shower, freshly painted cabinetry, NEW quartz countertops & undermount sinks. Guest bath also features NEW quartz countertop & undermount sink! THE UPGRADES KEEP COMING! NEW stylish light fixtures & ceiling fans with remotes, NEW flooring in den & bedrooms, NEW faucets, cabinet hardware, door hinges & knobs, kitchen disposal, Ring doorbell, A/C registers, light switches, outlets & covers, plus updated GFCIs where needed! Fresh paint on walls, ceilings, doors & baseboards! NO POPCORN CEILINGS! NEW A/C COMPRESSOR! Fenced backyard with potential rear-yard access. So much attention to detail throughout! MOVE-IN READY, BEAUTIFULLY REFRESHED & LOCATED IN THE NORTHSHORE HIGH SCHOOL DISTRICT!
Property Information
- Property type
- Residential
- Sub-type
- Single Family Residence
- Style
- Traditional
- Year built
- 2001
- Living area
- 2,196 Sq Ft
- Lot dimensions
- 71 x 120 x 71 x 122
- Parking spaces
- 2
- Days on market
- 14
- MLS® Listing#
- 2580211
Property Features
- Interior
- Ceiling Fan(s) · Cathedral Ceiling(s) · High Ceilings · Pantry · Vaulted Ceiling(s)
- Appliances
- Dishwasher · Disposal · Microwave · Oven · Range · Refrigerator
- Cooling
- Ceiling Fan(s) · Central Air
- Heating
- Central
- Fireplace
- Wood Burning
- Pool
- None
- Parking
- Attached · Garage · Garage Door Opener
- Patio
- Porch
- Lot features
- City Lot · Rectangular Lot
- Construction
- Brick · Stucco · Vinyl Siding
- Foundation
- Slab
- Roof
- Shingle
- Security
- Smoke Detector(s)
- Sewer
- Public Sewer
- Water source
- Public
Rooms
Lower
- Bedroom10.11X11.4
- Bedroom10.11 X 11.11
- Bedroom11.7X9.11
- Den11.11X26.11
- Dining Room15X10.10
- Kitchen12.8X11.11
- Laundry5.11X7
- Living Room14.11X13.7
- Master Bedroom11.6X16.9
Financial Details
- HOA
- None
- Parcel number
- 85290
Directions
E Gause to Right on Pearl, Left on Breckenridge, Right on Maple Creek, Left on JOY: house is on right.
Listing Courtesy: Compass Slidell - 9856411000
Commute Calculator
Explore commute times from 1113 JOY Drive, Slidell, LA 70461.