8564 Del Rio RoadPeyton, CO 80831
El Paso County
Description
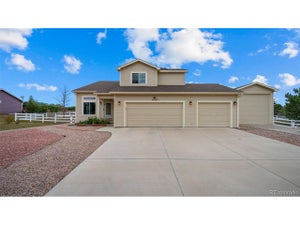
Welcome home to this beautifully maintained property offering exceptional space, versatility, and breathtaking Colorado views! The inviting main level features attractive handscraped hickory wood flooring, abundant natural sunlight, a comfortable living room, dining area, and spacious kitchen perfect for everyday living and entertaining. The family room offers a cozy built-in fireplace, while a convenient guest bath and additional bedroom provide the flexibility for a home office, guest room, or main-level living option. The country kitchen includes lovely quartz countertops, custom backsplash and an island. Upstairs, you'll find an oversized primary suite featuring a luxurious five-piece ensuite bath, along with two additional bedrooms and a full bathroom. Car enthusiasts, hobbyists, or anyone needing extra storage will appreciate the incredible garage space! In addition to the 3 car attached garage, there is a heated, oversized detached garage! A clean, partial basement offers excellent potential for future expansion and additional living space. Situated on a generous half-acre lot, the outdoor amenities are just as impressive, featuring an oversized patio ideal for relaxing or entertaining, a storage shed, and beautiful views of Pikes Peak and the majestic Front Range. Did I mention the RV parking? This well-cared-for home offers room to spread out, plenty of storage, and the Colorado lifestyle you've been looking for! Newer Class 4 roof, new funace and hot water heater, new gutters, fresh exterior paint! It is move in ready! Woodmen Hills offers 2 swiming pools, both indoor and outdoor, fitness center, walking trails and award winning District 49 schools. Do not miss this home, it is beautiful!
Property Information
- Property type
- Residential
- Sub-type
- Single Family Residence
- Style
- 2 Story
- Year built
- 2000
- Living area
- 2,472 Sq Ft
- Lot size
- 0.51 acres
- Garage spaces
- 5
- Days on market
- 2
- MLS® Listing#
- 3470250
Property Features
- Interior
- Vaulted Ceiling(s)
- Exterior
- Storage
- Appliances
- Dishwasher · Disposal · Range · Refrigerator · Microwave
- Cooling
- Ceiling Fan(s) · Central Air
- Heating
- Forced Air · Natural Gas
- Flooring
- Vinyl · Carpet · Tile
- Fireplace
- Gas
- Basement
- Full
- Parking
- Garage Door Opener · Oversized · Heated Garage · Workshop in Garage · Attached · Detached
- Laundry
- Main Level
- Lot features
- Level
- Construction
- Frame · Stone · Wood Siding
- Roof
- Shingle
- Other structures
- Shed(s) · Other
- Utilities
- Cable Connected · Electricity Connected · Natural Gas Connected · Natural Gas Available
- Water source
- Public
Rooms
Main
- Other Room10.0x14.0
- Bedroom10.0x12.0
- Dining Room15.0x11.0
- Family Room15.0x17.0
- Kitchen10.0x14.0
- Living Room15.0x13.0
Upper
- Bedroom11.0x12.0
- Bedroom11.0x13.0
- Master Bedroom20.0x15.0
Schools
- Elementary
- Woodmen Hills
- Middle
- Falcon
- High
- Falcon
Financial Details
- Annual taxes
- $2,457Tax year 2026
- Parcel number
- 4231305012

Listing Courtesy: REMAX PROPERTIES - 719-548-8600
Commute Calculator
Explore commute times from 8564 Del Rio Road, Peyton, CO 80831.