20598 E Lake DriveCentennial, CO 80016
Greenfield · Arapahoe County
Description
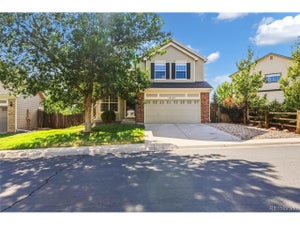
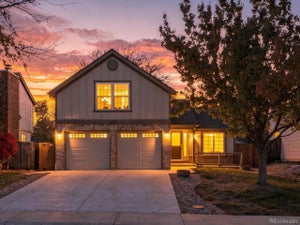
MAIN-FLOOR PRIMARY SUITE + WALK-OUT BASEMENT + SPACIOUS LOFT! Welcome to this inviting home in Aurora's GREENFIELD SUBDIVISION, offering an appealing combination of comfort, convenience and Flexible living space! Step inside and discover SOARING CEILINGS, BEAUTIFUL WOOD FLOORS and an inviting atmosphere! Imagine relaxing beside the WARM & COZY FIREPLACE on those chilly Colorado winter evenings! The welcoming Kitchen features GRANITE COUNTERTOPS, ABUNDANT CABINET SPACE and ALL STAINLESS-STEEL APPLIANCES INCLUDED! Whether preparing your favorite meal or entertaining friends, you'll appreciate this comfortable gathering Space. One of this home's greatest highlights is the IMPRESSIVE MAIN-FLOOR PRIMARY SUITE! Enjoy a private FIVE-PIECE BATH featuring a JETTED TUB and a WALK-IN CLOSET! Imagine the everyday convenience of having your Primary Bedroom on the Main Level! Also on the main floor is a PRIVATE OFFICE/STUDY, offering Possibilities for working from home, hobbies or additional flex space, plus a conveniently located 3/4 BATHROOM! Head upstairs to discover an ADDITIONAL BEDROOM, FULL BATHROOM and a SPACIOUS LOFT! Create your own reading retreat, entertainment area, study space or relaxing hangout! And here's another exciting feature—the UNFINISHED WALK-OUT BASEMENT! Imagine the possibilities for a Future recreation room, home theater, fitness space or whatever suits your needs! A wonderful Opportunity to personalize Additional Space! Step outside onto your RELAXING DECK with a FRESH CUP OF MORNING COFFEE and enjoy the Colorado outdoors! Picture peaceful mornings, summer evenings and time spent unwinding! Additional highlights include CENTRAL AIR-CONDITIONING, VAULTED CEILINGS and the flexibility of a thoughtful Floor Plan! MAIN-FLOOR PRIMARY LIVING. WALK-OUT BASEMENT. FLEXIBLE SPACE. WELCOME HOME! ***Don't miss the FLYTHROUGH VIRTUAL TOUR***
Property Information
- Property type
- Residential
- Sub-type
- Single Family Residence
- Structure type
- House
- Year built
- 2004
- Living area
- 2,052 Sq Ft
- Lot size
- 0.10 acres
- Garage spaces
- 2
- Parking spaces
- 2
- Ownership
- Individual
- Days on market
- 33
- MLS® Listing#
- 7488382
Property Features
- Interior
- Ceiling Fan(s) · Vaulted Ceiling(s)
- Appliances
- Dishwasher · Dryer · Microwave · Oven · Refrigerator · Washer
- Cooling
- Ceiling Fan(s) · Central Air
- Heating
- Forced Air
- Flooring
- Carpet · Wood
- Fireplace
- Gas
- Basement
- Full · Unfinished · Walk-Out Access
- Parking
- Attached
- Patio
- Deck
- Construction
- Brick · Frame
- Sewer
- Public Sewer
- Water source
- Public
Rooms
Main
- Bathroom Full
- Bathroom Three Quarter
- Bedroom
- Laundry
Upper
- Bathroom Full
- Bedroom
- Loft
Schools
- Elementary
- Rolling Hills
- Middle
- Falcon Creek
- High
- Grandview
Financial Details
- HOA
- $385 / MonthlyAssociation: Greenfield Master Association
- Annual taxes
- $4,758Tax year 2025
- Parcel number
- 034154736
Directions
Take ramp onto I-25 S (Dwight D Eisenhower Hwy). Go for 2.4 mi. Take left exit 217B toward Aurora/Limon/Airport onto I-270 E. Go for 6.6 mi. Take the left exit toward Aurora/Limon/Airport onto I-70 E (Tuskegee Airmen Memorial Hwy). Go for 3.1 mi. Take exit 282 toward Aurora Colorado Springs onto I-225 S. Go for 8.2 mi. Take exit 4 toward Parker Rd onto CO-83 S (S Parker Rd). Go for 2.6 mi. Turn left onto E Quincy Ave. Go for 0.3 mi. Turn right onto E Smoky Hill Rd. Go for 4.5 mi. Turn right onto S Kirk St. Go for 200 ft. Turn left onto S Kirk St. Go for 0.1 mi. Turn right onto E Lake Ave. Go for 161 ft. Turn left onto E Lake Dr. Go for 476 ft. End at 20598 E Lake Dr Aurora, Colorado 80016-3886

Listing Courtesy: RE/MAX Alliance - Frank@FrankDuranhomes.com
This publication is designed to provide information with regard to the subject matter covered. It is displayed with the understanding that the publisher and authors are not engaged in rendering real estate, legal, accounting, tax, or other professional services and that the publisher and authors are not offering such advice in this publication. If real estate, legal, or other expert assistance is required, the services of a competent, professional person should be sought. The information contained in this publication is subject to change without notice. METROLIST, INC., DBA RECOLORADO MAKES NO WARRANTY OF ANY KIND WITH REGARD TO THIS MATERIAL, INCLUDING, BUT NOT LIMITED TO, THE IMPLIED WARRANTIES OF MERCHANTABILITY AND FITNESS FOR A PARTICULAR PURPOSE. METROLIST, INC., DBA RECOLORADO SHALL NOT BE LIABLE FOR ERRORS CONTAINED HEREIN OR FOR ANY DAMAGES IN CONNECTION WITH THE FURNISHING, PERFORMANCE, OR USE OF THIS MATERIAL.
PUBLISHER'S NOTICE: All real estate advertised herein is subject to the Federal Fair Housing Act and the Colorado Fair Housing Act, which Acts make it illegal to make or publish any advertisement that indicates any preference, limitation, or discrimination based on race, color, religion, sex, handicap, familial status, or national origin.
METROLIST, INC., DBA RECOLORADO will not knowingly accept any advertising for real estate that is in violation of the law. All persons are hereby informed that all dwellings advertised are available on an equal opportunity basis.
Licensed in the state of Colorado
Data Terms of Use
The information contained in this publication is subject to change without notice. METROLIST, INC. MAKES NO WARRANTY OF ANY KIND WITH REGARD TO THIS MATERIAL, INCLUDING, BUT NOT LIMITED TO, THE IMPLIED WARRANTIES OF MERCHANTABILITY AND FITNESS FOR A PARTICULAR PURPOSE. METROLIST, INC. SHALL NOT BE LIABLE FOR ERRORS CONTAINED HEREIN OR FOR ANY DAMAGES IN CONNECTION WITH THE FURNISHING, PERFORMANCE, OR USE OF THIS MATERIAL.
 PUBLISHER'S NOTICE: All real estate advertised herein is subject to the Federal Fair Housing Act and the Colorado Fair Housing Act, which Acts make it illegal to make or publish any advertisement that indicates any preference, limitation, or discrimination based on race, color, religion, sex, handicap, familial status, or national origin.
METROLIST, INC. will not knowingly accept any advertising for real estate that is in violation of the law. All persons are hereby informed that all dwellings advertised are available on an equal opportunity basis.
©2017 METROLIST, INC. All Rights Reserved 7100 E. Belleview Ave. #110 Greenwood Village, CO 80111 USA
ALL RIGHTS RESERVED WORLDWIDE. No part of this publication may be reproduced, adapted, translated, stored in a retrieval system or transmitted in any form or by any means, electronic, mechanical, photocopying, recording, or otherwise, without the prior written permission of the publisher. The information contained herein including but not limited to all text, photographs, digital images, virtual tours, may be seeded and monitored for protection and tracking.
Commute Calculator
Explore commute times from 20598 E Lake Drive, Centennial, CO 80016.