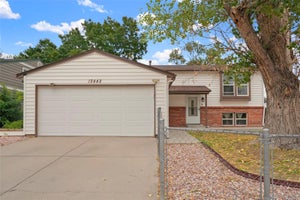
4520 E 128th PlaceThornton, CO 80241
East Glenn · Adams County
Description
Welcome home to this beautifully maintained ranch in a desirable Thornton neighborhood! Offering 3 bedrooms, 3 bathrooms, and 2,214 finished square feet, this home combines comfortable main level living with the added flexibility of a finished basement, perfect for entertaining, guests, a home office, or additional living space. You'll love the inviting curb appeal, enhanced by the beautifully landscaped front yard, while the private backyard provides an ideal setting for relaxing or hosting gatherings around the gas firepit. The extended driveway offers additional parking and convenience. This home has been thoughtfully updated with a new roof (2024), leased solar panels for improved energy efficiency, new interior paint throughout, and premium Pella and Andersen windows plus a sliding glass door on the main level, complete with a transferable warranty. Ideally located with easy access to parks, shopping, dining, schools, and major commuter routes, this home offers both comfort and convenience. This home is truly move in ready. Don't miss this exceptional opportunity to own a thoughtfully updated ranch in one of Thornton's most convenient locations!
Property Information
- Property type
- Residential
- Sub-type
- Single Family Residence
- Structure type
- House
- Year built
- 1977
- Living area
- 2,100 Sq Ft
- Lot size
- 0.18 acres
- Garage spaces
- 2
- Parking spaces
- 2
- Ownership
- Individual
- Days on market
- 85
- MLS® Listing#
- 7281785
Property Features
- Interior
- Ceiling Fan(s) · Eat-in Kitchen · Open Floorplan
- Exterior
- Private Yard · Rain Gutters
- Appliances
- Dishwasher · Dryer · Microwave · Oven · Refrigerator · Washer
- Cooling
- Ceiling Fan(s) · Central Air
- Heating
- Forced Air · Natural Gas
- Fireplace
- Gas
- Basement
- Finished
- Parking
- Attached
- Patio
- Covered · Front Porch · Patio
- Fencing
- Fenced · Full
- Lot features
- Landscaped · Sprinklers In Front · Sprinklers In Rear
- Construction
- Brick · Frame
- Roof
- Composition
- Windows
- Window Coverings
- Utilities
- Natural Gas Available · Electricity Connected · Natural Gas Connected
- Sewer
- Public Sewer
- Water source
- Public
Rooms
Basement
- Bathroom One Quarter
Main
- Bathroom Half
- Bathroom Full
- Bedroom
Schools
- Elementary
- Eagleview
- Middle
- Rocky Top
- High
- Horizon
Financial Details
- HOA
- None
- Annual taxes
- $3,888Tax year 2025
- Parcel number
- R0010211

Listing Courtesy: Real Broker, LLC DBA Real - AMax@LHTGroupRE.com,303-810-5050
This publication is designed to provide information with regard to the subject matter covered. It is displayed with the understanding that the publisher and authors are not engaged in rendering real estate, legal, accounting, tax, or other professional services and that the publisher and authors are not offering such advice in this publication. If real estate, legal, or other expert assistance is required, the services of a competent, professional person should be sought. The information contained in this publication is subject to change without notice. METROLIST, INC., DBA RECOLORADO MAKES NO WARRANTY OF ANY KIND WITH REGARD TO THIS MATERIAL, INCLUDING, BUT NOT LIMITED TO, THE IMPLIED WARRANTIES OF MERCHANTABILITY AND FITNESS FOR A PARTICULAR PURPOSE. METROLIST, INC., DBA RECOLORADO SHALL NOT BE LIABLE FOR ERRORS CONTAINED HEREIN OR FOR ANY DAMAGES IN CONNECTION WITH THE FURNISHING, PERFORMANCE, OR USE OF THIS MATERIAL.
PUBLISHER'S NOTICE: All real estate advertised herein is subject to the Federal Fair Housing Act and the Colorado Fair Housing Act, which Acts make it illegal to make or publish any advertisement that indicates any preference, limitation, or discrimination based on race, color, religion, sex, handicap, familial status, or national origin.
METROLIST, INC., DBA RECOLORADO will not knowingly accept any advertising for real estate that is in violation of the law. All persons are hereby informed that all dwellings advertised are available on an equal opportunity basis.
Licensed in the state of Colorado
Data Terms of Use
The information contained in this publication is subject to change without notice. METROLIST, INC. MAKES NO WARRANTY OF ANY KIND WITH REGARD TO THIS MATERIAL, INCLUDING, BUT NOT LIMITED TO, THE IMPLIED WARRANTIES OF MERCHANTABILITY AND FITNESS FOR A PARTICULAR PURPOSE. METROLIST, INC. SHALL NOT BE LIABLE FOR ERRORS CONTAINED HEREIN OR FOR ANY DAMAGES IN CONNECTION WITH THE FURNISHING, PERFORMANCE, OR USE OF THIS MATERIAL.
 PUBLISHER'S NOTICE: All real estate advertised herein is subject to the Federal Fair Housing Act and the Colorado Fair Housing Act, which Acts make it illegal to make or publish any advertisement that indicates any preference, limitation, or discrimination based on race, color, religion, sex, handicap, familial status, or national origin.
METROLIST, INC. will not knowingly accept any advertising for real estate that is in violation of the law. All persons are hereby informed that all dwellings advertised are available on an equal opportunity basis.
©2017 METROLIST, INC. All Rights Reserved 7100 E. Belleview Ave. #110 Greenwood Village, CO 80111 USA
ALL RIGHTS RESERVED WORLDWIDE. No part of this publication may be reproduced, adapted, translated, stored in a retrieval system or transmitted in any form or by any means, electronic, mechanical, photocopying, recording, or otherwise, without the prior written permission of the publisher. The information contained herein including but not limited to all text, photographs, digital images, virtual tours, may be seeded and monitored for protection and tracking.
Documents & links
Provided by Adam Maxey
- Virtual tourVisit
Commute Calculator
Explore commute times from 4520 E 128th Place, Thornton, CO 80241.