
934 Mullican RoadFlorence, MS 39073
Mullican Place · Rankin County
Description
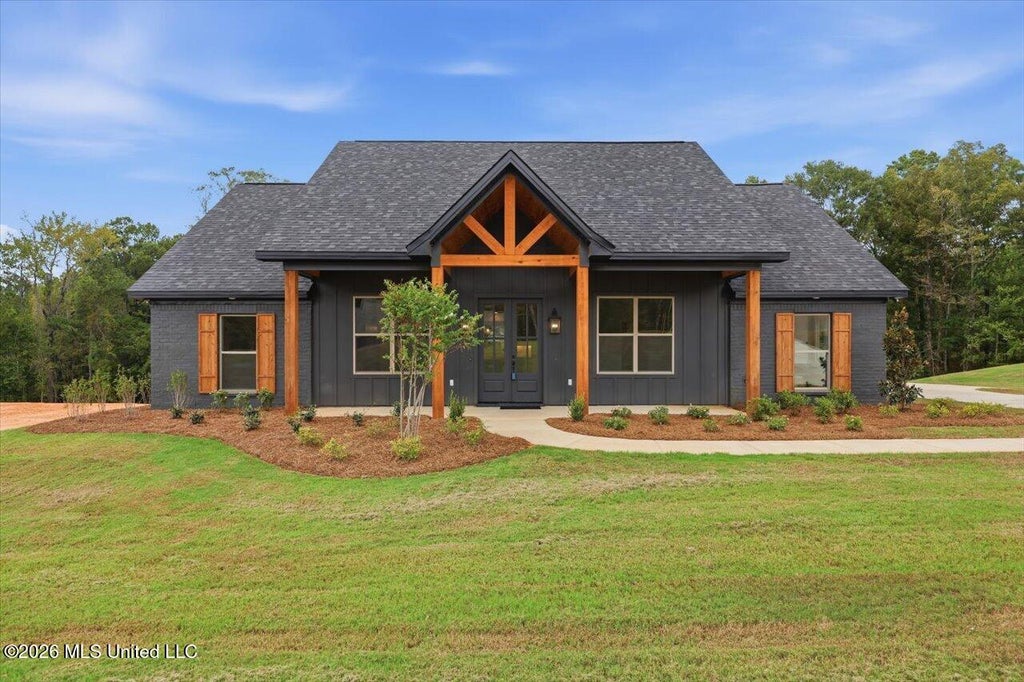
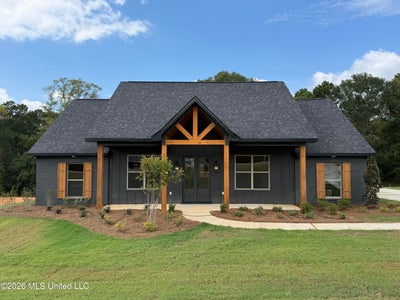
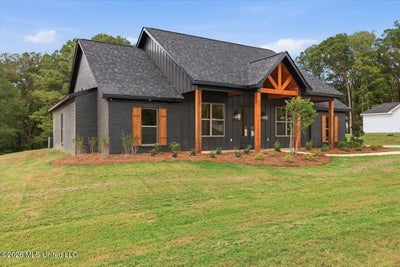
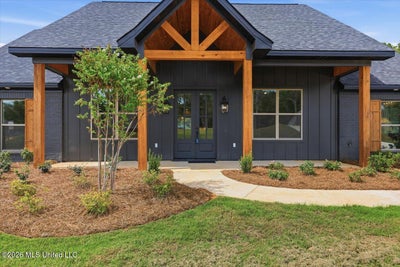
STYLE, SPACE & THOUGHTFUL DESIGN ON 2.07 ACRES IN FLORENCE! **LIMITED-TIME OFFER! The builder will pay $20,000 in closing costs, interest rate buydown fees, and/or buyer-selected upgrades on this home! Upgrades may include blinds, custom window treatments, a refrigerator, washer, dryer, fencing, and/or gutters. Go under contract between September 14 and October 31, 2026, and close by November 30, 2026, to qualify. Offer is available on select homes only (this one is included)! 934 Mullican Road is a new construction home that immediately stands apart, offering 4 bedrooms, 3.5 baths, 2,161 square feet, a side-entry THREE-CAR GARAGE, and 2.07 acres with the property extending deep into the wooded area behind the home. Built by a quality local builder with a focus on craftsmanship, functionality, and the details that make everyday living better, this home has a fresh, elevated feel from the moment you arrive. The striking black exterior, black trim, and stained cypress accents create a sleek and sophisticated look, while the inviting covered front porch adds warmth and character. Out back, an oversized covered patio with ceiling fan overlooks the spacious yard and wooded backdrop, creating a great space to relax or entertain. Inside, the open, split floor plan features luxury vinyl plank flooring throughout, designer-selected colors and fixtures, and a living room centered around a cozy fireplace with built-in cabinetry on each side. The kitchen is beautifully designed with stainless steel appliances, quartz countertops AND quartz extending up the backsplash for a clean, seamless look, a large island with plenty of additional storage, farmhouse sink beneath a window overlooking the backyard, glass-front accent cabinetry, and a walk-in pantry. A stop-and-drop area off the garage provides a convenient landing spot when you come home, and a nearby half bath adds even more functionality. The primary suite features a semi-vaulted ceiling with an accent wall that perfectly complements the room. The primary bath continues the sleek design with double vanities, a large soaking tub, and custom black tiled shower with both a traditional showerhead and rain showerhead. The spacious primary closet offers excellent storage AND direct access to the laundry room with built-in cabinetry, a feature you will quickly wonder how you ever lived without! Two secondary bedrooms share a Jack-and-Jill bath, while the fourth bedroom has its own private bath, offering added privacy and flexibility for guests or a variety of living arrangements. A new construction home warranty, excellent storage, and quality craftsmanship throughout round out a home where the layout, finishes, and details were all chosen with purpose. This one manages to feel modern and distinctive while still being comfortable, practical, and built for real life.
Property Information
- Property type
- Residential
- Sub-type
- Single Family Residence
- Structure type
- House
- Year built
- 2026
- Building area
- 2,161 Sq Ft
- Lot size
- 2.07 acres
- Garage spaces
- 3
- Parking spaces
- 3
- Days on market
- 59
- MLS® Listing#
- 4160653
Property Features
- Interior
- Master Downstairs · Built-in Features · Ceiling Fan(s) · Crown Molding · Double Vanity · Granite Counters · High Ceilings · Open Floorplan · Pantry · Soaking Tub · Storage · Walk-In Closet(s) · Kitchen Island
- Exterior
- Private Yard
- Appliances
- Cooktop · Dishwasher · Disposal · Propane Cooktop · Tankless Water Heater · Vented Exhaust Fan
- Cooling
- Central Air · Ceiling Fan(s)
- Heating
- Central · Propane
- Flooring
- Vinyl
- Fireplace
- Living Room · Propane
- Parking
- Garage Faces Side · Storage · Concrete
- Laundry
- Laundry Room
- Patio
- Front Porch
- Fencing
- None
- Lot features
- Wooded
- Construction
- Board & Batten Siding · Brick
- Foundation
- Slab
- Roof
- Shingle
- Windows
- Double Pane Windows
- Security
- Carbon Monoxide Detector(s) · Smoke Detector(s)
- Utilities
- Electricity Connected · Water Connected · Propane
- Water source
- Private · Well
Schools
- Elementary
- Florence
- Middle
- Florence
- High
- Florence
- District
- Rankin CO Dist
Financial Details
- HOA
- None
- Annual taxes
- $392Tax year 2026
- Parcel number
- C04g-000001-00330
Open Houses
- 1:00–5:00 PMAdd to calendar
Listing Courtesy: Havard Real Estate Group, LLC - 6013409656
Presented by: Derek Havard
Commute Calculator
Explore commute times from 934 Mullican Road, Florence, MS 39073.