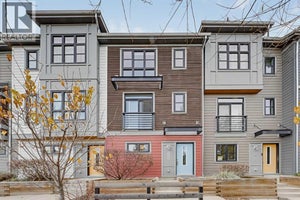
372 Walden Parade SECalgary, AB T2X 4C4
Walden
Description
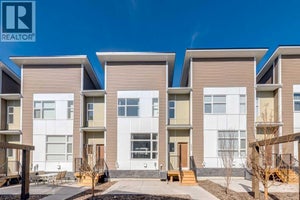
Welcome to 372 Walden Parade SE, a stylish and functional 2-bedroom, 2-bathroom townhome in the vibrant community of Walden. Freshly painted and thoughtfully designed with two spacious primary bedrooms, each offering its own private bathroom, this layout is ideal for roommates, guests, a home office setup, or buyers looking for extra privacy and flexibility. Enjoy a peak at the mountains from the sun soaked west facing upper floor bedroom. The attached double tandem garage provides plenty of room for two vehicles, additional storage, bikes and seasonal gear, while low condo fees make this an attractive option for first-time buyers, professionals, downsizers and investors alike. Enjoy the convenience of having grocery stores, coffee shops, restaurants, shopping, medical services and everyday essentials nearby, along with Walden’s beautiful parks, ponds, playgrounds and extensive walking and biking pathways. With quick access to Macleod Trail and Stoney Trail, commuting throughout Calgary is a breeze. Offering a fantastic combination of low-maintenance living, a versatile dual-primary layout, excellent parking and an amenity-rich location, this Walden townhome provides an abundance of opportunity. (id:31684)
Property Information
- Property type
- Residential
- Sub-type
- Townhouse
- Year built
- 2015
- Stories
- 3
- Living area
- 1,265 Sq Ft
- Parking spaces
- 2
- Ownership
- Condo/Strata
- Listing #
- A2358058
Property Features
- Appliances
- Washer · Refrigerator · Dishwasher · Range · Dryer · Microwave
- Cooling
- None
- Heating
- Forced Air
- Flooring
- Carpet · Laminate
- Basement
- None
- Parking
- Tandem · Attached
- Fencing
- None
- Construction
- Vinyl Siding
Rooms
Main level
- 2pc Bathroom4.92 Ft x 4.92 Ft
- 3pc Bathroom7.83 Ft x 5.17 Ft
- 4pc Bathroom7.83 Ft x 5.25 Ft
- Dining Room11.08 Ft x 8.67 Ft
- Kitchen13.67 Ft x 8.67 Ft
- Living Room12.00 Ft x 13.17 Ft
Upper Level
- Other11.75 Ft x 2.00 Ft
- Primary Bedroom11.83 Ft x 10.92 Ft
- Bedroom11.50 Ft x 10.83 Ft
- Laundry3.75 Ft x 3.50 Ft
Lower level
- Foyer11.17 Ft x 4.25 Ft
Financial Details
- HOA
- $281 / Monthly
- Annual taxes
- $2,886Tax year 2026
- Parcel number
- 0037460292

Listing Courtesy: The Real Estate District
Data Terms of Use
This website is operated by EXIT Realty Results, a brokerage who is a member of The Canadian Real Estate Association (CREA). The content on this website is owned or controlled by CREA. By accessing this website, the user agrees to be bound by these terms of use as amended from time to time, and agrees that these terms of use constitute a binding contract between the user, EXIT Realty Results, and CREA.
Copyright
The content on this website is protected by copyright and other laws, and is intended solely for the private, non-commercial use by individuals. Any other reproduction, distribution or use of the content, in whole or in part, is specifically prohibited. Prohibited uses include commercial use, “screen scraping”, “database scraping”, and any other activity intended to collect, store, reorganize or manipulate the content of this website.
Trademarks
REALTOR®, REALTORS®, and the REALTOR® logo are certification marks that are owned by REALTOR® Canada Inc. and licensed exclusively to The Canadian Real Estate Association (CREA). These certification marks identify real estate professionals who are members of CREA and who must abide by CREA’s By-Laws, Rules, and the REALTOR® Code. The MLS® trademark and the MLS® logo are owned by CREA and identify the professional real estate services provided by members of CREA.
Liability and Warranty Disclaimer
The information contained on this website is based in whole or in part on information that is provided by members of CREA, who are responsible for its accuracy. CREA reproduces and distributes this information as a service for its members, and assumes no responsibility for its completeness or accuracy.
Amendments
EXIT Realty Results may at any time amend these Terms of Use by updating this posting. All users of this site are bound by these amendments should they wish to continue accessing the website, and should therefore periodically visit this page to review any and all such amendments.
Commute Calculator
Explore commute times from 372 Walden Parade SE, Calgary, AB T2X 4C4.