

4014 Fawnridge DrSan Antonio, TX 78229
OAK HILLS SAISD · Bexar County
Description
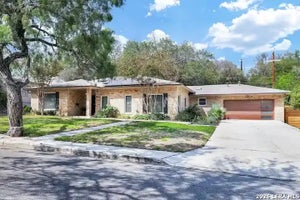
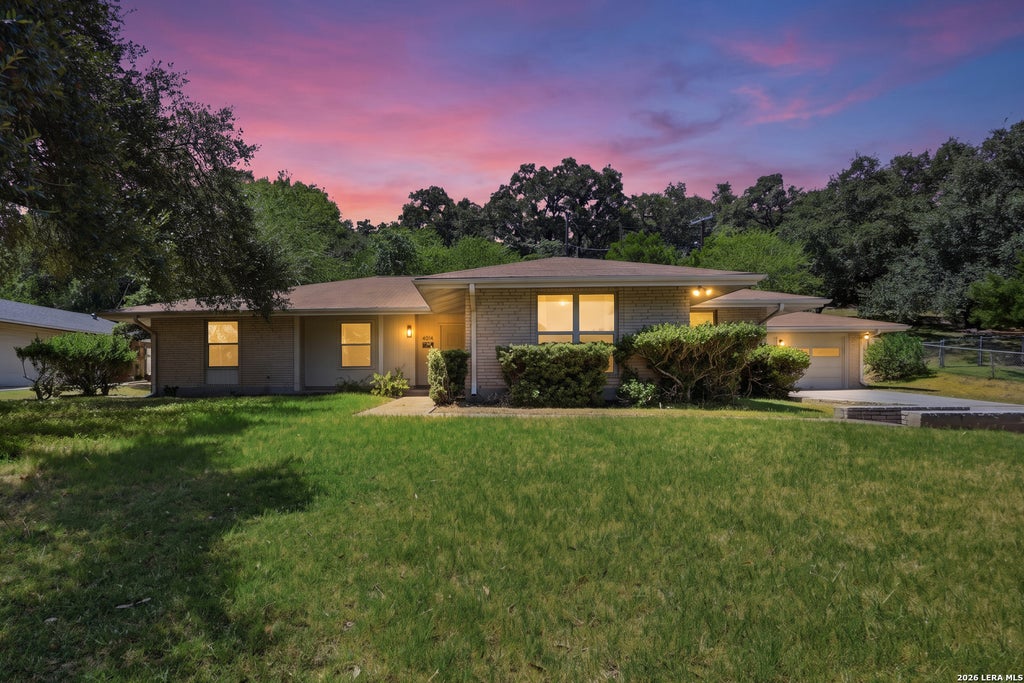
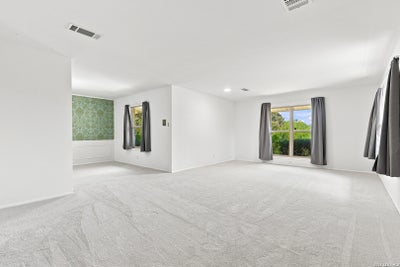
An extraordinary opportunity awaits you with this stunning single story in gorgeous Oak Hills area on an almost half acre lot with mature Live Oak trees. 4 spacious bedrooms. This well-maintained beauty sits high on a hill, providing spectacular views overlooking San Antonio and the gentle rolling terrain of this pristine neighborhood. Beautifully manicured with a lush arbor backdrop creates curb appeal with a nostalgic touch. Experience the graceful flow of this home and the balance between elegance and comfort. Sophisticated architectural design, fixtures and Terrazzo tile floors make this home a luxurious Entertainer's Delight! Large windows provide an abundance of natural light. The Family room features entire wall of built-in bookshelves. Fabulous Kitchen for creating culinary favorites includes a smooth top stove, built-in oven, functional design and custom cabinets. The oversized utility room is a must to see with separate sink and space for an additional refrigerator. Primary Suite is spacious for creating your own spa-like retreat! The gorgeous backyard is a private oasis with multiple sitting areas, an elevated deck, full yard sprinkler system for convenience for outdoor entertaining or relaxing evenings with your favorite beverage. Convenient to Loop 410, I-10, Medical Center, USAA, Oak Hills Country Club & Golf Course, shopping, entertainment, restaurants and more! SAISD schools.
Property Information
- Property type
- Residential
- Sub-type
- Single Family Residence
- Style
- One Story / Traditional
- Year built
- 1965
- Stories
- 1
- Living area
- 2,660 Sq Ft
- Lot size
- 0.47 acres
- Garage spaces
- 2
- Days on market
- 39
- MLS® Listing#
- 2010943
Property Features
- Interior
- Eat-in Kitchen · Open Floorplan · High Speed Internet
- Appliances
- Cooktop · Dishwasher · Microwave · Oven · Disposal
- Cooling
- Central Air
- Heating
- Central · Natural Gas
- Flooring
- Carpet · Terrazzo
- Parking
- Garage Door Opener
- Laundry
- Laundry Room · Main Level
- Patio
- Patio
- Fencing
- Privacy
- Foundation
- Slab
- Roof
- Composition
- Security
- Security System · Smoke Detector(s)
- Utilities
- Cable Available · Cable Connected
Rooms
Main
- Bedroom 213x12
- Bedroom 314x12
- Bedroom 414x12
- Bedroom 510x9
- Dining Room16x12
- Family Room22x18
- Kitchen14x12
- Living Room24x15
- Master Bathroom11x9
- Master Bedroom16x14
- Utility Room12x10
Schools
- Elementary
- Baskin
- Middle
- Longfellow
- High
- Jefferson
- District
- San Antonio I.S.D.
Financial Details
- HOA
- None
- Annual taxes
- $12,381Tax year 2026
- Parcel number
- 133990020210
Directions
Callaghan to Sylvanoaks to Oakridge to Fawnridge

Listing Courtesy: RE/MAX Associates - (210) 656-4911 PatsyOakleyCRS@gmail.com
Presented by: Patsy Oakley
Commute Calculator
Explore commute times from 4014 FAWNRIDGE DR, San Antonio, TX 78229.