5391 Five Spot RoadPollock Pines, CA 95726
El Dorado County
Description
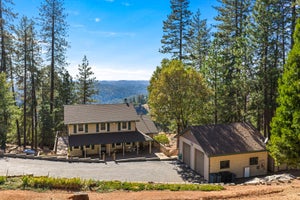
Welcome to 5391 Five Spot Road in Pollock Pines, a stunning custom-built home offering 5-6 bedrooms, 4.5 bathrooms, and breathtaking views, nestled on 2 acres of peaceful, secluded land! Designed with space, comfort, and versatility in mind, this exceptional property offers an incredible opportunity to enjoy mountain living with room for everyone. Step inside to discover a spectacular open floor plan with soaring ceilings that create a grand yet inviting atmosphere throughout the main level. The heart of the home is the gorgeous gourmet kitchen, featuring a duel fuel 6-burner Wolf range with a built-in griddle and gas top with two electric ovens. Kitchen features a generous workspace and an ideal layout for cooking and entertaining. The main-level primary suite offers a relaxing private retreat, complete with a beautifully updated bathroom featuring modern finishes and thoughtful upgrades. Upstairs, you'll find an expansive loft area offering endless possibilities for a game room, media space, home office, or additional living area. With abundant storage and generous living space throughout, this home provides incredible flexibility to accommodate a variety of needs and lifestyles. One of the property's most impressive features is the separate lower-level living quarters, complete with its own kitchen, living room, bedroom, and bathroom. This versatile space is ideal for multigenerational living, extended guests, or a private retreat, offering both comfort and independence under one roof. Surrounded by natural beauty and incredible views, the 2-acre property provides a peaceful escape with plenty of room to relax, entertain, and enjoy the outdoors. Whether you're taking in the scenery, enjoying the privacy, or gathering with loved ones, this home truly embraces the best of mountain living. 5391 Five Spot Road is a rare opportunity to own a spacious custom home with breathtaking views, flexible living spaces, and an exceptional Pollock Pines setting. A truly special property you won't want to miss!
Property Information
- Property type
- Residential
- Sub-type
- Single Family Residence
- Year built
- 2007
- Living area
- 3,486 Sq Ft
- Lot size
- 2.00 acres
- Garage spaces
- 2
- MLS® Listing#
- 226136003
Property Features
- Interior
- Walk-In Closet(s)
- Cooling
- Ceiling Fan(s) · Central Air
- Heating
- Central · Fireplace(s)
- Flooring
- Carpet · Tile
- Fireplace
- Living Room · Gas Log · Gas
- Parking
- Attached
- Lot features
- Secluded
- Construction
- Frame · Lap Siding
- Foundation
- Raised · Slab
- Roof
- Composition
- Other structures
- Shed(s) · Storage
- Utilities
- Propane
- Sewer
- Public Sewer
- Water source
- Public
Schools
- District
- El Dorado
Financial Details
- HOA
- $86 / Monthly
- Parcel number
- 077-403-004-000
Directions
From US-50 East, take exit 49 for Point View Dr and turn right. Left onto Broadway. Continue onto Newton Rd. Left to stay on Newton Rd. Left onto Starkes Grade Rd. Right onto Five Spot Rd.

Listing Courtesy: eXp Realty of Northern California, Inc. - 8885849427
Presented by: Thomas Daves
CA DRE# 01520140. Kris Klair Broker
Data Terms of Use
Terms of Use
1. The following are terms of a legal agreement between you, the person viewing and/or using this Internet site (“User”) and the operator ("Provider") of this Internet site ("Site"), By accessing, browsing and/or using this Site, User acknowledges that User has read, understood, and agrees to be bound by these terms and to comply with all applicable laws and regulations, including but not limited to U.S. export and re-export control laws and regulations. If User does not agree to these terms, User is not authorized to use this Site. The material provided on this Site is protected by law, including, but not limited to, United States Copyright law and international treaties.
2. User must be a prospective purchaser or seller of real estate with a bona fide interest in the purchase or sale of such real estate.
3. All real estate data provided on this Site (including but not limited to descriptions, images, and other information constituting or relating to real estate listings) is strictly for the personal, private, non-commercial use of User and is not made available for redistribution, retransmission, reformatting, modification or copying. User may not sell or use any of the real estate data on this Site for any purpose other than attempting to evaluate houses or properties for sale or purchase by User. User acknowledges that the real estate data on this Site is provided by MetroList Services, Inc., a California corporation (“MetroList”), and User acknowledges the validity of MetroList's copyright as to such data. User expressly acknowledges and agrees that MetroList is a third-party beneficiary of these Terms of Use, and that MetroList will be entitled to enforce these Terms of Use against User.
4. To the fullest extent permitted by law, the data on this Site is provided "as is," without warranty or representation of any kind, either express or implied, as to the nature, quality, characteristics or value of any property or information to which the data pertains. NEITHER PROVIDER NOR METROLIST MAKES ANY WARRANTIES, EXPRESS OR IMPLIED, REGARDING THE DATA DISPLAYED ON THIS SITE, INCLUDING, BUT NOT LIMITED TO, THE IMPLIED WARRANTIES OF MERCHANTABILITY AND FITNESS FOR A PARTICULAR PURPOSE, OR AS TO THE TIMELINESS, ACCURACY AND/OR COMPLETENESS OF THE DATA.
5. NEITHER PROVIDER NOR METROLIST SHALL BE LIABLE FOR ANY INCIDENTAL, SPECIAL, CONSEQUENTIAL, INDIRECT, SPECIAL, PUNITIVE OR EXEMPLARY DAMAGES WHATSOEVER (INCLUDING WITHOUT LIMITATION, DAMAGES FOR LOSS OF BUSINESS INFORMATION, LOSS OF DATA, LOST PROFITS, LOSS OF CUSTOMERS OR OTHER PECUNIARY LOSS), ARISING OUT OF THE USE OR INABILITY TO USE THE DATA DISPLAYED ON THIS SITE, WHETHER THE CLAIM OR CAUSE OF ACTION ARISES IN TORT, CONTRACT, NEGLIGENCE, STRICT LIABILITY OR UNDER ANY OTHER LEGAL THEORY.
6. User agrees that the prevailing party or parties in any action brought to enforce or for breach of these Terms of Use shall be entitled to recover, in addition to any other relief, that party’s or those parties’ reasonable attorney’s fees and court costs incurred in such action from the non-prevailing party or parties.
Commute Calculator
Explore commute times from 5391 Five Spot Road, Pollock Pines, CA 95726.