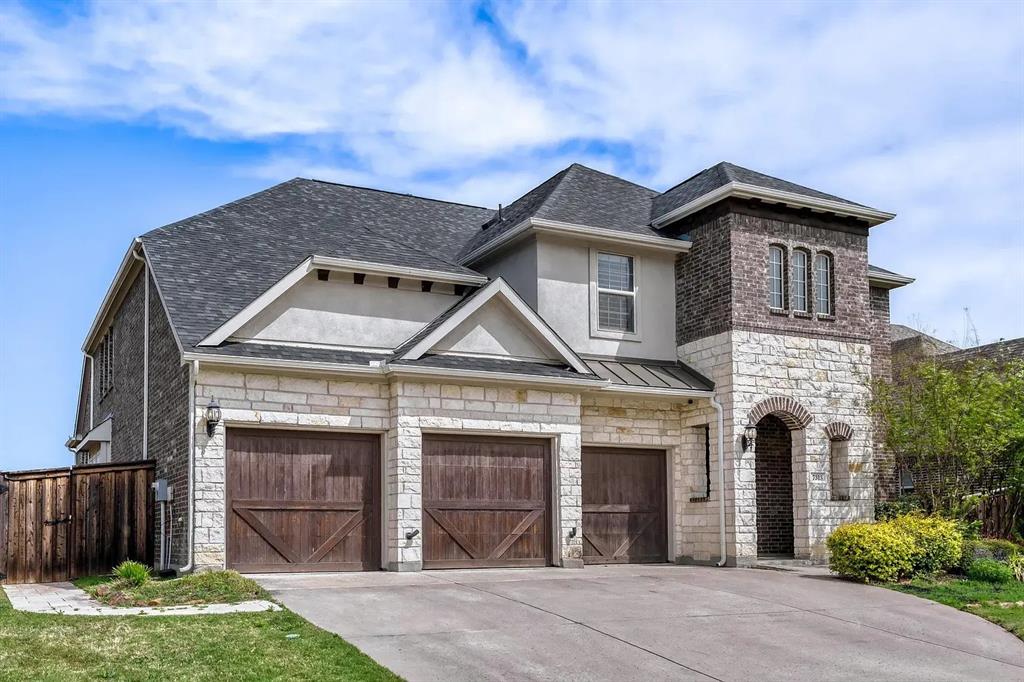

7313 Clear Rapids DriveMcKinney, TX 75071
Trinity Falls Planning Unit 2 Ph 3 · Collin County
Description
Seller offering up to 2% in seller credits to use towards rate buy down or closing costs with preferred lender. Beautiful 2-story Gehan home in sought-after Trinity Falls, offering 4 bedrooms, 3.5 baths, an executive study, formal dining room, and a 3-car garage. The gourmet kitchen impresses with granite countertops, a large chef’s island, stainless steel appliances, and a spacious breakfast nook that opens seamlessly to the living area. The private primary suite is tucked away on the main floor and features a spa-inspired bath with his-and-hers vanities, a drop-in garden tub, and an oversized walk-in closet. Upstairs, you’ll find large secondary bedrooms—each with its own walk-in closet—along with a generous game room and an attached media room, creating the perfect setup for movie nights and entertaining. This home blends comfort, style, and functionality in one of the community’s most desirable locations.
Property Information
- Property type
- Residential
- Sub-type
- Single Family Residence
- Style
- Traditional
- Year built
- 2018
- Living area
- 3,702 Sq Ft
- Lot size
- 0.23 acres
- Garage spaces
- 3
- Days on market
- 224
- MLS® Listing#
- 21220652
Property Features
- Interior
- Vaulted Ceiling(s) · High Speed Internet
- Exterior
- Rain Gutters
- Appliances
- Dishwasher · Disposal · Electric Oven · Gas Cooktop · Microwave · Tankless Water Heater · Vented Exhaust Fan
- Cooling
- Ceiling Fan(s) · Central Air · Electric
- Heating
- Exhaust Fan · Central · Natural Gas
- Flooring
- Carpet · Ceramic Tile · Wood
- Fireplace
- Living Room · Gas Log
- Parking
- Covered · Garage · Garage Faces Front · Oversized · Attached
- Laundry
- Electric Dryer Hookup · Washer Hookup
- Patio
- Covered
- Fencing
- Wood
- Lot features
- Few Trees · Interior Lot · Landscaped · Subdivided
- Construction
- Brick
- Foundation
- Slab
- Roof
- Composition
- Security
- Fire Alarm · Prewired · Security System · Smoke Detector(s)
- Community
- Pool · Clubhouse · Lake · Park · Playground
- Utilities
- Cable Available · Underground Utilities
- Sewer
- Public Sewer
Rooms
First
- Breakfast Room11 x 9
- Den10 x 14
- Dining Room14 x 11
- Kitchen16 x 11
- Living Room19 x 19
- Master Bedroom19 x 15
- Utility Room0 x 0
Second
- Bedroom10 x 14
- Bedroom11 x 15
- Bedroom13 x 14
- Game Room15 x 17
- Media Room19 x 14
Schools
- Elementary
- Naomi Press
- Middle
- Johnson
- High
- McKinney North
- District
- McKinney ISD
Financial Details
- HOA
- $375 / QuarterlyAssociation: Trinity Falls HOA
- Annual taxes
- $9,665
- Parcel number
- R1093000E00401
Directions
From Hwy 75 N take exit toward FM 543, Laud Howell & turn left onto Laud Howell Pkwy. Right onto Trinity Falls Pkwy into community. Right on Sweetwater Cove. Right on Fossil Creek Trail. Model home is located at 7609 Fossil Creek Trail!

Listing Courtesy: Keller Williams Realty DPR - 903-658-4339
Presented by: Lance Jennings
Last Updated: 2026-04-03T00:00:00.000Z
Commute Calculator
Explore commute times from 7313 Clear Rapids Drive, McKinney, TX 75071.