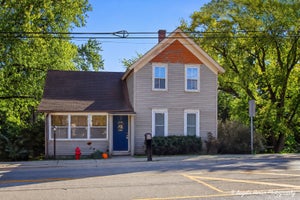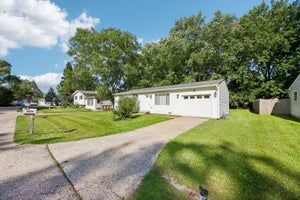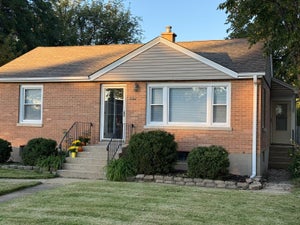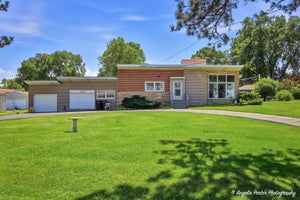


2524 Clara StreetMcHenry, IL 60050
McHenry County
Description
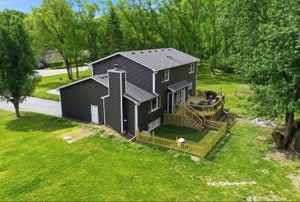
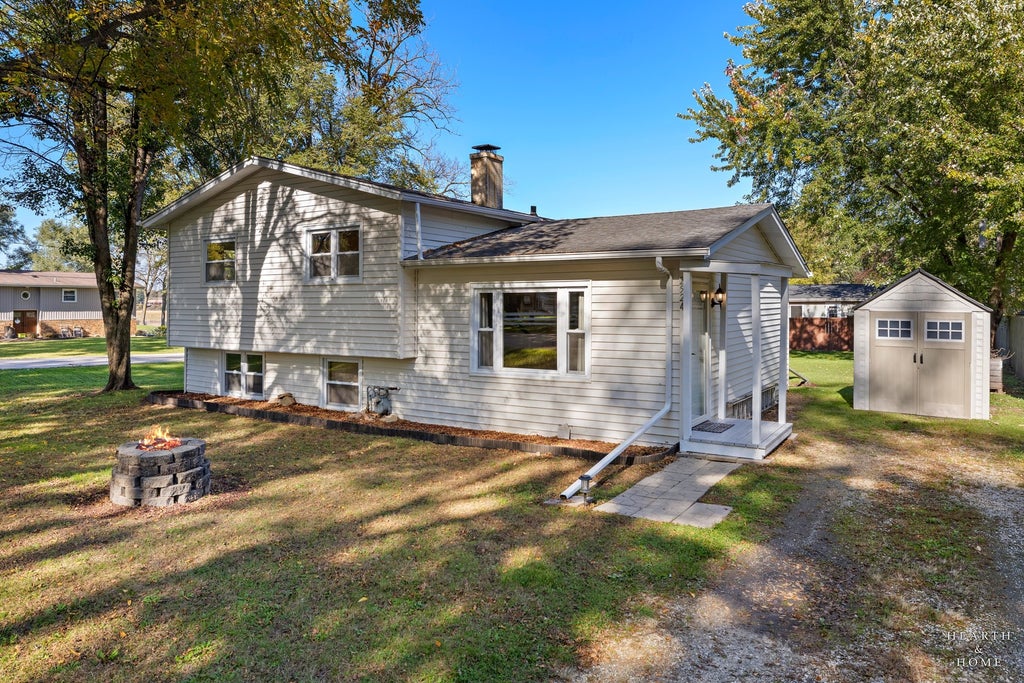
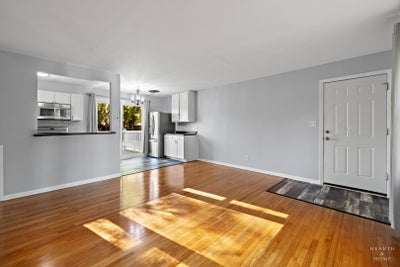
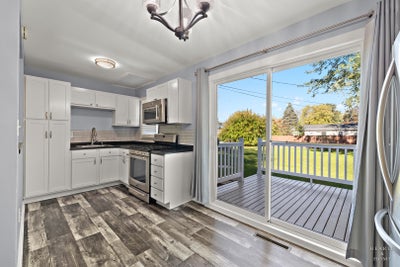
***HIGHEST & BEST by Mon @ 10:00*** You know how they say buy a car owned by a mechanic? How about a house? That tells you everything before you walk in. Every system, every fixture, every forgotten corner: addressed. Not polished for a photo, fixed because it could be. Nothing left hanging, nothing left for the next owner to discover the hard way! Three bedrooms. A fourth room that's whatever YOU need it to be: 4th bed, office, den, home gym, the place you finally put a Peloton you'll actually use! One full bath, with a tub, because baths are still a thing. Two separate living areas, so movie night and homework don't have to happen in the same room. The kitchen's been updated with a moveable island. Cook, host, or shove it against the wall and use it like a mechanic's tool chest, complete with drawers and kick plates! No garage yet. There's room to build one when you're ready, and at this price, you can be patient about it. Corner lot, tucked at the back of a quiet street, a block from the river (NO flood zone)! A house with nothing left to fix. That's not a small thing. That's tough to find at this price! River, parks, highways, and highly rated schools nearby!
Property Information
- Property type
- Residential
- Sub-type
- Single Family Residence
- Year built
- 1959
- Living area
- 1,510 Sq Ft
- Lot size
- 0.20 acres
- Lot dimensions
- 125x70
- Parking spaces
- 2
- Ownership
- Fee Simple
- Days on market
- 16
- MLS® Listing#
- 12792464
Property Features
- Appliances
- Range · Microwave · Refrigerator · Washer · Dryer
- Cooling
- Ceiling Fan(s) · Central Air
- Heating
- Forced Air
- Flooring
- Hardwood
- Basement
- Crawl Space
- Parking
- Gravel · Driveway
- Laundry
- Gas Dryer Hookup · In Unit
- Patio
- Deck
- Fencing
- Partial
- Lot features
- Corner Lot
- Construction
- Vinyl Siding
- Foundation
- Concrete Perimeter
- Roof
- Asphalt
- Windows
- Screens
- Other structures
- Shed(s)
- Sewer
- Septic Tank
- Water source
- Well
Rooms
Lower
- Utility Room-Lower Level12X9
- Family Room15X13
- Laundry7X5
- Office13X8
- Bedroom 211X10
- Bedroom 310X10
- Master Bedroom14X10
Main
- Kitchen16X7
- Living Room16X16
Schools
- Elementary
- Hilltop Elementary School
- Middle
- Mchenry Middle School
- High
- Mchenry Campus
- District
- Mchenry Campus
Financial Details
- Annual taxes
- $4,094Tax year 2025
- Parcel number
- 0924202007
Directions
Rt 31 to McCullom Lake Rd to Riverside Dr to Kama Ave to Orchard Beach Rd to Huemann Dr to Old Oak Dr to Clara St

Listing Courtesy: Keller Williams Success Realty - 8154446790
Last Updated: 2026-10-23T00:00:00.000Z
Commute Calculator
Explore commute times from 2524 Clara Street, McHenry, IL 60050.