
2816 E 1st StDuluth, MN 55812
St. Louis County
Description
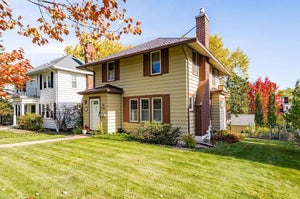
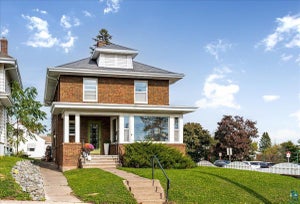
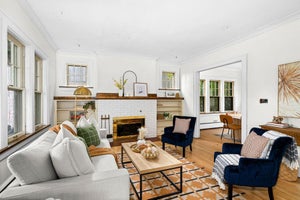
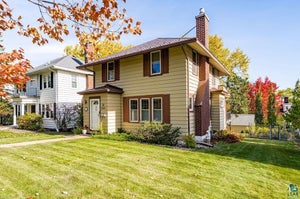
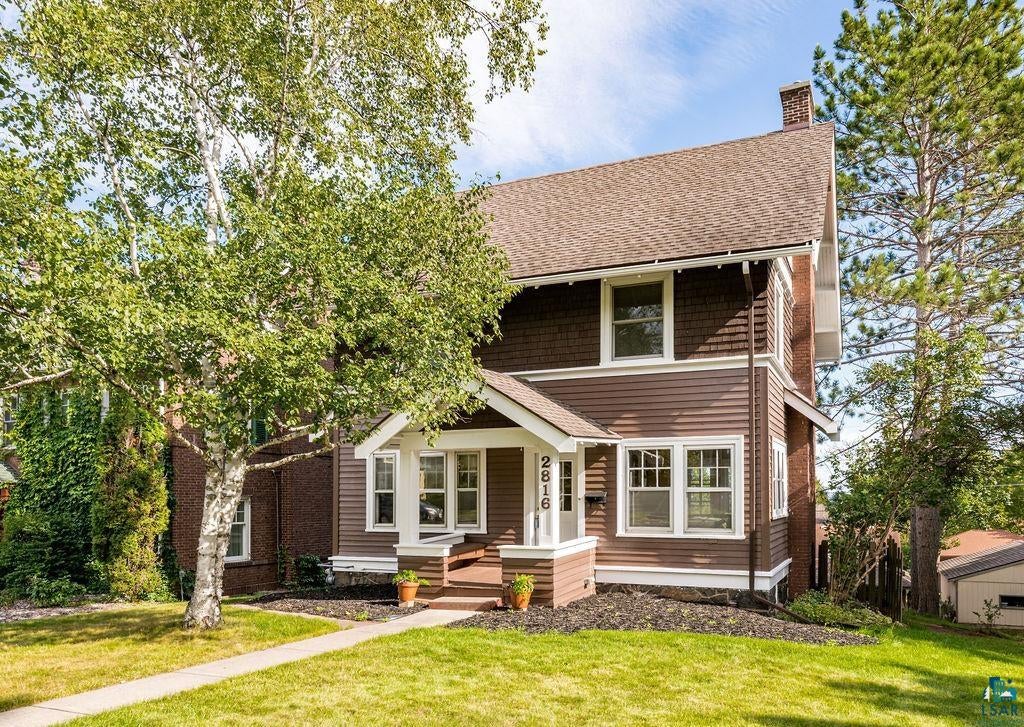
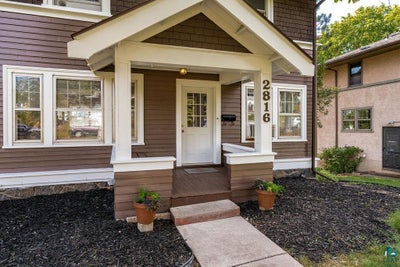
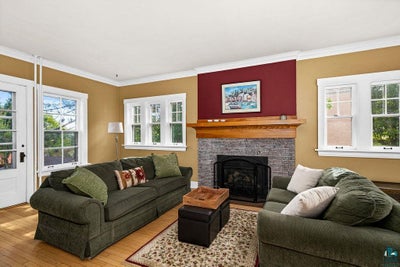
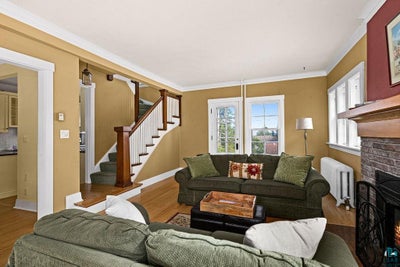
Life in Congdon comes with plenty to enjoy, and this 1913 traditional offers a beautiful setting for it all. Original hardwood floors bring warmth throughout the main living spaces, while a beautifully refinished built-in buffet gives the dining room its distinctive character. The updated kitchen blends modern finishes with the home’s classic style, featuring a breakfast bar for morning coffee and a natural connection to the dining room for meals that turn into long conversations. The welcoming living room is a place to settle in with a book or spend an evening together. Upstairs, three bedrooms provide space to unwind, including one with a view of Lake Superior. The full bathroom pairs tile flooring and an updated vanity and tub with the comfort of in-floor heat. Downstairs, the finished family room offers space for movie nights, creative projects, or a home office, with a three-quarter bath and laundry area nearby. A generous backyard deck makes outdoor dining and summer gatherings part of everyday life. The front porch offers a quieter spot to sit and enjoy the neighborhood, while a detached garage adds convenience. With neighborhood schools just a few blocks away, the Lake Superior lakeshore six blocks away, and parks, shopping, and downtown dining nearby, 2816 E 1st Street brings together classic design and the places that make Duluth living special. Some photos may include virtual interior or exterior design.
Property Information
- Property type
- Residential
- Sub-type
- Single Family Residence
- Style
- Traditional
- Year built
- 1913
- Stories
- 2
- Living area
- 1,812 Sq Ft
- Lot size
- 0.16 acres
- Lot dimensions
- 50 x 140
- Garage spaces
- 1
- Days on market
- 86
- MLS® Listing#
- 6127516
Property Features
- Interior
- Breakfast Bar
- Heating
- Hot Water · Natural Gas
- Fireplace
- Wood Burning
- Basement
- Full
- Parking
- Detached
- Patio
- Deck · Porch
- Foundation
- Stone
- Roof
- Asphalt · Shingle
- Sewer
- Public Sewer
- Water source
- Public
Rooms
Main
- Entry Hall4x4
- Dining Room15x11
- Kitchen12x10
- Living Room23x13.5
Upper
- Bedroom12x10.5
- Bedroom11.5x11
- Bedroom15x11
Lower
- Family Room25.5x14
- Laundry13x7
- Utility Room14x13
Financial Details
- HOA
- None
- Annual taxes
- $3,854Tax year 2026
- Parcel number
- 010-2080-01320
Directions
East Superior Street to 28th Ave E up to First Street.
Listing Courtesy: Messina & Associates Real Estate - ***
Commute Calculator
Explore commute times from 2816 E 1st St, Duluth, MN 55812.