

6308 Rotunda VwAustin, TX 78747
Goodnight Ranch · Travis County
Description
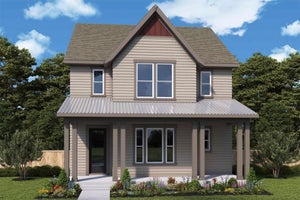
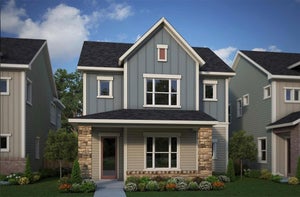
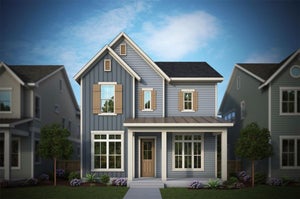
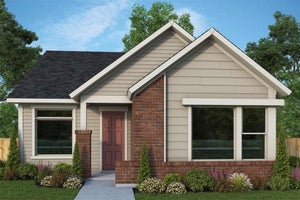
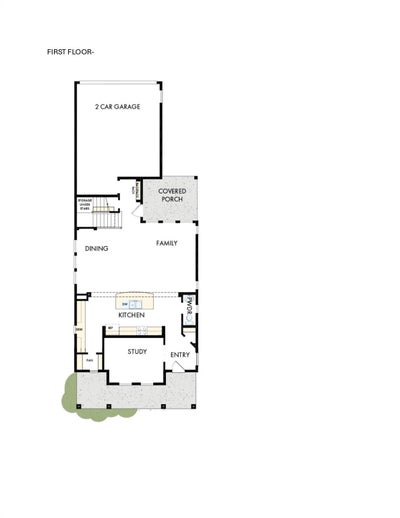
This brand new home offers the perfect blend of modern luxury and convenience. Situated just minutes from downtown Austin, it provides easy access to the vibrant city life while offering a serene retreat at the end of the day. As you step inside, you're greeted by an inviting open concept floorplan, ideal for both relaxation and entertainment. The spacious kitchen is a chef's dream, boasting stainless steel GE appliances, a generous island, and ample cabinetry for all your culinary needs. Hosting gatherings will be a breeze in this well-appointed space. The first floor also features a convenient powder room for guests, adding to the home's functionality. Additionally, the private study with French doors offers versatility, serving as a tranquil home office, cozy library, or elegant formal dining area to suit your lifestyle. Upstairs, a large retreat awaits, providing the perfect spot for leisure activities such as games and movies. After a busy day, unwind in the oversized garden tub, indulging in a luxurious soak to melt away any stress. With a hillside view, this residence offers both seclusion and charm. Whether you're entertaining guests or seeking solace, this home caters to your every need, making it an ideal choice for those who value both social gatherings and personal sanctuary. Our EnergySaver™ Homes offer peace of mind knowing your new home in Austin is minimizing your environmental footprint while saving energy. A David Weekley EnergySaver home in Austin averages a 60 on the HERS Index. Square Footage is an estimate only; actual construction may vary.
Property Information
- Property type
- Residential
- Sub-type
- Single Family Residence
- Style
- 1st Floor Entry / Entry Steps / Multi-level Floor Plan / No Adjoining Neighbor
- Year built
- 2026
- Living area
- 2,303 Sq Ft
- Lot size
- 0.09 acres
- Garage spaces
- 2
- Parking spaces
- 4
- Ownership
- Fee-Simple
- Days on market
- 66
- MLS® Listing#
- 4524410
Property Features
- Interior
- Built-in Features · Ceiling Fan(s) · Chandelier · Double Vanity · Entrance Foyer · Kitchen Island · Open Floorplan · Pantry · Recessed Lighting · Smart Thermostat · Soaking Tub · Storage · Walk-In Closet(s) · Wired for Data · High Speed Internet
- Exterior
- Lighting · Private Yard
- Appliances
- Built-In Electric Oven · Dishwasher · Disposal · ENERGY STAR Qualified Appliances · ENERGY STAR Qualified Dishwasher · ENERGY STAR Qualified Water Heater · Exhaust Fan · Gas Cooktop · Microwave · Oven · Stainless Steel Appliance(s) · Vented Exhaust Fan · Water Heater · Tankless Water Heater
- Cooling
- Ceiling Fan(s) · Central Air · Electric · ENERGY STAR Qualified Equipment · Exhaust Fan · Zoned
- Heating
- Exhaust Fan · Central · ENERGY STAR Qualified Equipment · Natural Gas · Zoned
- Flooring
- Carpet · Tile · Vinyl
- Fireplace
- None
- Pool
- None
- Parking
- Alley Access · Attached · Driveway · Electric Vehicle Charging Station(s) · Garage · Garage Door Opener · Garage Faces Rear
- Laundry
- Laundry Room · Upper Level
- Patio
- Covered · Porch · Rear Porch
- Fencing
- Back Yard · Fenced · Wrought Iron
- Lot features
- Back Yard · Front Yard · Interior Lot · Landscaped · Near Public Transit · Sprinklers In Rear · Sprinklers In Front
- Construction
- Frame · HardiPlank Type · Blown-In Insulation · Radiant Barrier · Board & Batten Siding
- Foundation
- Slab
- Roof
- Composition
- Windows
- Double Pane Windows · ENERGY STAR Qualified Windows · Low Emissivity Windows · Screens
- Security
- Smoke Detector(s) · Carbon Monoxide Detector(s) · Fire Alarm
- Other structures
- None
- Community
- Curbs · Park · Pool · Sidewalks · Street Lights
- Utilities
- Underground Utilities · Electricity Available · Natural Gas Available · Phone Available · Sewer Available · Water Available
- Sewer
- Public Sewer
- Water source
- Public
Rooms
Second
- Primary Bedroom
- Primary Bathroom
- Game Room
- Laundry
Main
- Foyer
- Dining Room
- Family Room
- Kitchen
- Office
Schools
- Elementary
- Blazier
- Middle
- Bailey
- High
- Akins
Financial Details
- HOA
- $120 / QuarterlyAssociation: Goodnight Residential MC
- Annual taxes
- $12,613Tax year 2025
- Assessed value
- $15,739
- Parcel number
- 0440010605000
Directions
Showings by Appointment Only! Follow I-35 South to Exit 227 Use the left two lanes to turn left onto East Slaughter Lane. Turn right onto Vertex Boulevard. Turn left onto Rotunda View. Turn left on Cowman Way. Our Model Home is on the right - 6301 Cowman Way. From San Antonio: Follow I-35 North to Exit 227 toward East Slaughter Lane. Turn right onto Brandt Road, then right onto East Slaughter Lane. Turn right onto Vertex Boulevard. Turn left onto Rotunda View. Turn left on Cowman Way. Our Model Home is on the right - 6301 Cowman Way.
Listing Courtesy: David Weekley Homes - (512) 566-0541
Last Updated: 2026-07-27
Commute Calculator
Explore commute times from 6308 Rotunda VW, Austin, TX 78747.