


3211 Washington DriveProsper, TX 75078
Park Place · Collin County
Description
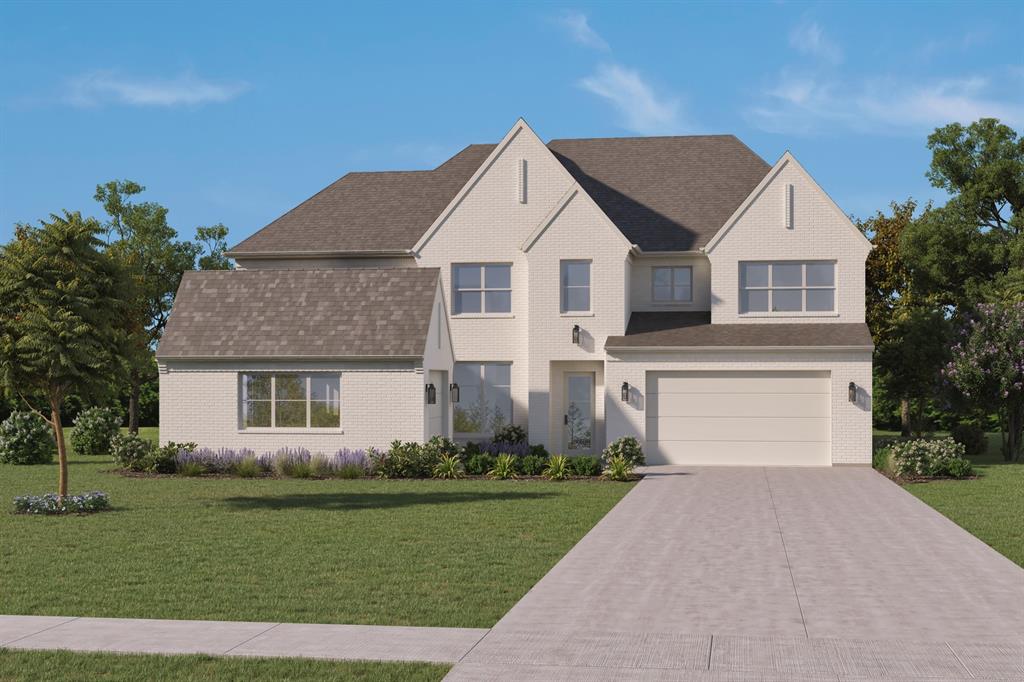
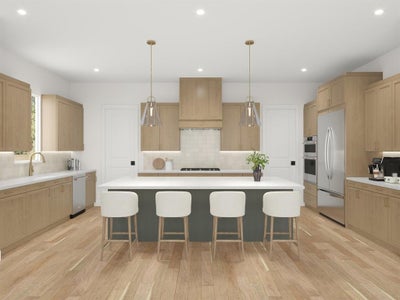
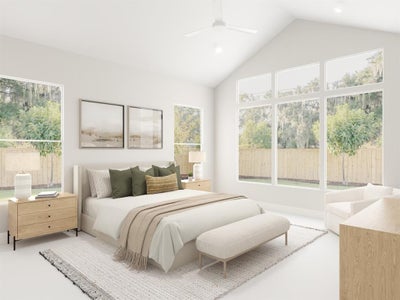
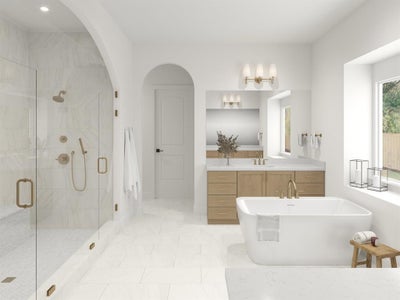
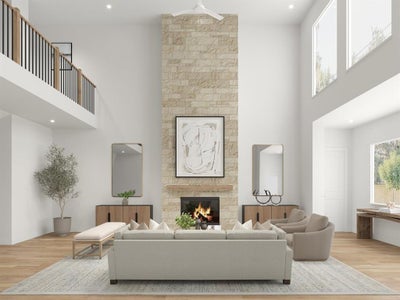
MLS# 21385695 - Built by Homebound - October 2026 completion ~ Built by Homebound, Park Place brings an elevated approach to new construction in Prosper, where design - forward finishes and true customization come together in one of North Texas's most sought - after communities. The Magnolia offers 5 bedrooms, 5 full and 2 half baths, and 4,989 square feet across two stories. A Transitional exterior with an Alabaster scheme and painted brick sets a refined tone, while inside, an open - concept kitchen, dining, and great room form the heart of the home. The chef's kitchen features an oversized island, stacked cabinetry, a decorative hood, and a dedicated prep kitchen, and the great room is anchored by a 42 inch gas fireplace with a stone surround extending to the ceiling and faux ceiling beams. The extended main - level primary suite offers a spa - inspired bath and generous walk - in closet, while a second bedroom with full bath on the first floor makes it ideal for guests or multigenerational living. A private office with a board and batten accent wall, a well - appointed laundry room with added cabinetry and sink, and an extended covered patio round out the main level, along with a three - car garage plus dedicated storage bay. Upstairs offers three additional bedrooms, multiple full baths, and a dedicated media room for gathering and entertainment. Custom white oak engineered hardwood in a herringbone lay and quartz countertops throughout reflect the elevated craftsmanship Homebound is known for. Park Place is a master - planned community in Prosper, offering top - rated Prosper ISD schools, community amenities, and easy access to the Dallas
Property Information
- Property type
- Residential
- Sub-type
- Single Family Residence
- Style
- Contemporary/Modern / Traditional / Tudor / Other
- Year built
- 2026
- Living area
- 5,079 Sq Ft
- Lot size
- 0.30 acres
- Garage spaces
- 2
- Days on market
- 48
- MLS® Listing#
- 21385695
Property Features
- Interior
- Double Vanity · Dry Bar · Eat-in Kitchen · Granite Counters · Kitchen Island · Natural Woodwork · Open Floorplan · Other · Pantry · Vaulted Ceiling(s) · Walk-In Closet(s) · Wet Bar · Wired for Data · High Speed Internet · Smart Home · Wired for Sound
- Exterior
- Courtyard · Rain Gutters · Lighting · Outdoor Grill · Outdoor Kitchen · Private Yard · Uncovered Courtyard · Other
- Appliances
- Refrigerator · Built-In Gas Range · Built-In Refrigerator · Dishwasher · Disposal · Electric Oven · Gas Cooktop · Gas Range · Gas Water Heater · Ice Maker · Microwave · Convection Oven · Double Oven · Tankless Water Heater · Vented Exhaust Fan · Warming Drawer · Other · Wine Cooler
- Cooling
- Central Air · Electric
- Heating
- Exhaust Fan · Central · Fireplace(s) · Natural Gas
- Flooring
- Carpet · Ceramic Tile · Concrete · Laminate · Marble · Other · Tile · Vinyl · Wood
- Fireplace
- Family Room · Gas · Gas Starter · Metal · Outside · Stone · Ventless · Wood Burning
- Parking
- Electric Vehicle Charging Station(s) · Garage Door Opener · Gated · Attached
- Laundry
- Electric Dryer Hookup · Washer Hookup
- Patio
- Covered
- Fencing
- Back Yard · Fenced · Gate · Wood
- Lot features
- Greenbelt
- Construction
- Brick · Fiber Cement · Radiant Barrier · Stone
- Foundation
- Slab
- Roof
- Composition · Shingle
- Security
- Carbon Monoxide Detector(s) · Gated Community · Prewired · Security Guard · Security System · Smoke Detector(s)
- Community
- Pool · Gated · Curbs · Park · Playground · Sidewalks · Tennis Court(s)
- Utilities
- Cable Available · Electricity Connected · Underground Utilities
- Sewer
- Public Sewer
- Water source
- Public
Rooms
First
- Bath-Full6 x 9
- Bedroom13 x 13
- Dining Room11 x 17
- Kitchen12 x 21
- Living Room24 x 21
- Master Bathroom14 x 11
- Master Bedroom18 x 16
- Office13 x 11
- Utility Room10 x 7
Second
- Bath-Full9 x 6
- Bath-Full7 x 7
- Bedroom11 x 12
- Bedroom12 x 14
- Bedroom11 x 14
- Game Room21 x 16
- Media Room13 x 15
Schools
- Elementary
- Mrs. Jerry Bryant
- Middle
- William Rushing
- High
- Richland
- District
- Prosper ISD
Financial Details
- HOA
- $1,200 / AnnuallyAssociation: Legacy Southwest HOA Management
- Parcel number
- 3211 Washington
Directions
Perfectly located at the southeast corner of Prosper Trail and Teel. Approximately 1.5 miles from DNT west on Prosper Trail.

Listing Courtesy: HomesUSA.com - 888-872-6006
Presented by: Ben Caballero
Last Updated: 2026-09-14T00:00:00.000Z
Commute Calculator
Explore commute times from 3211 Washington Drive, Prosper, TX 75078.








