1925 Limbeck LaneMidlothian, VA 23112
Hallsley · Chesterfield County
Description
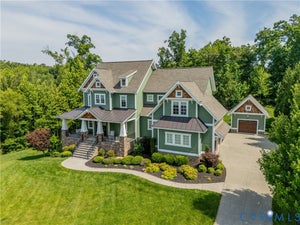
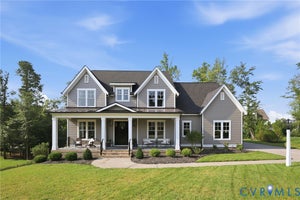
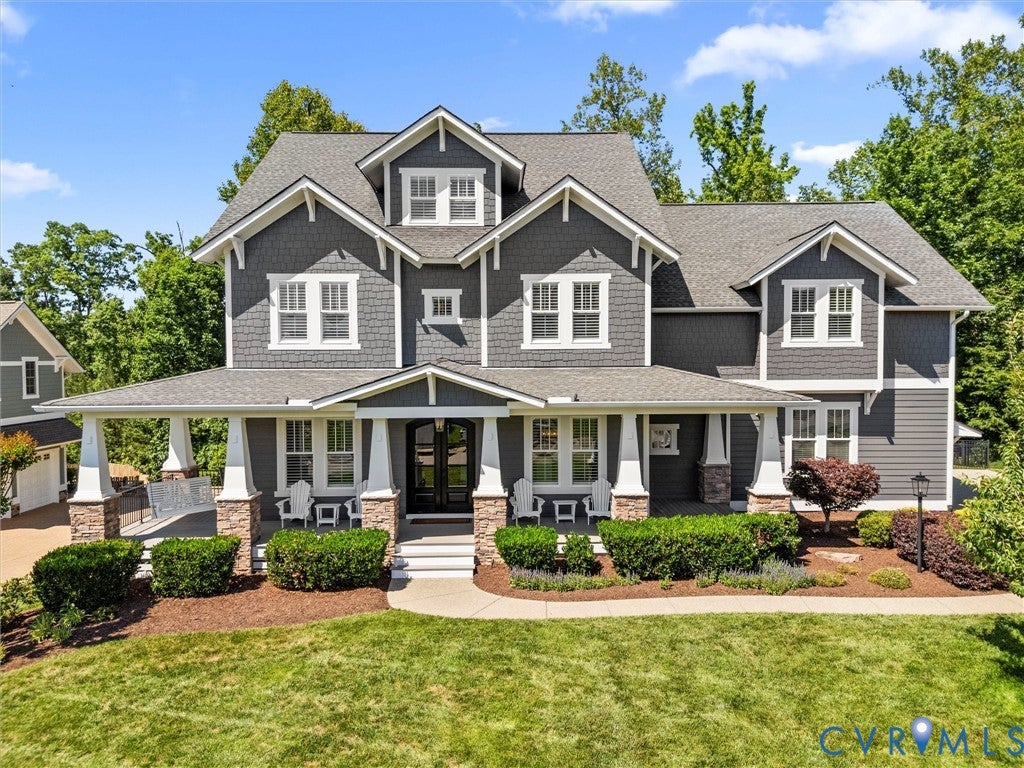
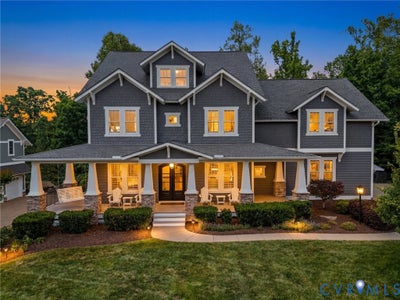
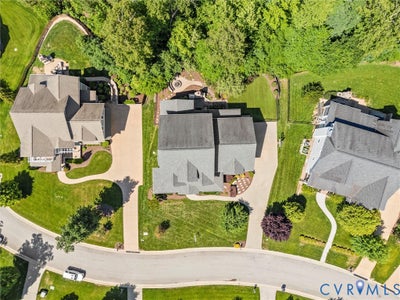
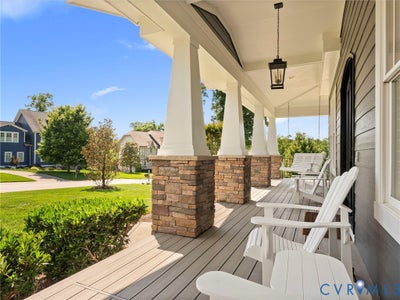
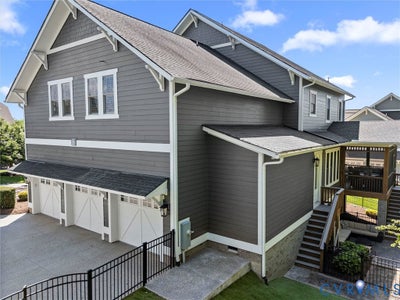
1925 Limbeck Lane is the definition of custom luxury living in the heart of Hallsley. Perfectly positioned on one of the neighborhood’s most stunning cul-de-sac streets, this immaculate craftsman-style home offers over 5,600 sq ft across 3 finished levels with exceptional indoor and outdoor living spaces throughout. From the moment you arrive, the full front porch wrapping both sides of the home creates incredible curb appeal and a warm, welcoming presence. Outdoor spaces are designed for entertaining and everyday enjoyment with a screened porch, 2 expansive patios, wood-burning fireplace, gas firepit, beautifully landscaped yard with black aluminum fencing and turf grass area, and an oversized 3-car garage that feels like an extension of the home with tall ceilings, custom high-end flooring, and built-in cabinetry. Inside, the home is filled with designer touches, extensive trim detail, and thoughtful high-end updates throughout. Recent improvements include new hardwood flooring throughout the home, including all bedrooms and stairs to the 3rd floor, creating a seamless elevated feel. The redesigned white brick fireplace with vented remote-control gas fireplace serves as a stunning focal point, while custom office built-ins and designer wallpaper accents add warmth and character throughout. The home also offers exceptional storage with extensive custom built-ins and additional storage space off the finished third floor. The luxurious primary suite features a fully remodeled and expanded custom closet complete with built-in dresser, custom shelving, under-lighting, and tilt hamper system plus 2 additional closets in the primary bedroom. Additional updates include Carrara marble flooring in the powder room, 2 new high-efficiency HVAC systems, and upgraded landscape lighting. Every inch of this home reflects quality craftsmanship, timeless design, and meticulous care. A truly exceptional opportunity in one of Midlothian’s most sought-after communities.
Property Information
- Property type
- Residential
- Sub-type
- Single Family Residence
- Style
- Craftsman
- Year built
- 2014
- Stories
- 2
- Living area
- 5,609 Sq Ft
- Lot size
- 0.38 acres
- Garage spaces
- 3
- Ownership
- Individuals
- Days on market
- 163
- MLS® Listing#
- 2613183
Property Features
- Interior
- Bookcases · Built-in Features · Double Vanity · Eat-in Kitchen · Granite Counters · High Ceilings · Kitchen Island · Pantry · Recessed Lighting · Walk-In Closet(s)
- Exterior
- Lighting
- Appliances
- Double Oven · Dryer · Dishwasher · Disposal · Refrigerator · Range Hood · Tankless Water Heater · Washer · Gas Water Heater
- Cooling
- Zoned
- Heating
- Forced Air · Propane · Zoned
- Flooring
- Carpet · Ceramic Tile · Wood
- Fireplace
- Masonry · Wood Burning
- Basement
- Crawl Space
- Pool
- None
- Parking
- Attached · Direct Access · Driveway · Garage · Garage Door Opener · Paved
- Patio
- Patio · Screened · Wrap Around · Porch
- Fencing
- Back Yard · Fenced
- Lot features
- Cul-De-Sac
- Construction
- Frame · HardiPlank Type
- Roof
- Composition · Shingle
- Sewer
- Public Sewer
- Water source
- Public
Rooms
First
- Office
Schools
- Elementary
- Old Hundred
- Middle
- Midlothian
- High
- Midlothian
Financial Details
- HOA
- $375 / Quarterly
- Annual taxes
- $11,084Tax year 2025
- Assessed value
- $1,338,900
- Parcel number
- 712-69-71-87-600-000

Listing Courtesy: Open Gate Realty Group - 8048731380
Presented by: Kelly Dunn
Last Updated: 2026-05-15
Commute Calculator
Explore commute times from 1925 Limbeck Lane, Midlothian, VA 23112.