90 Queen StreetSaint John, NB E2L 1S4
Description
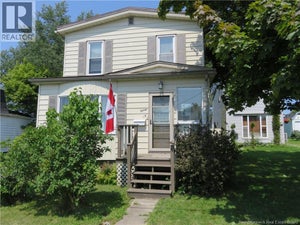
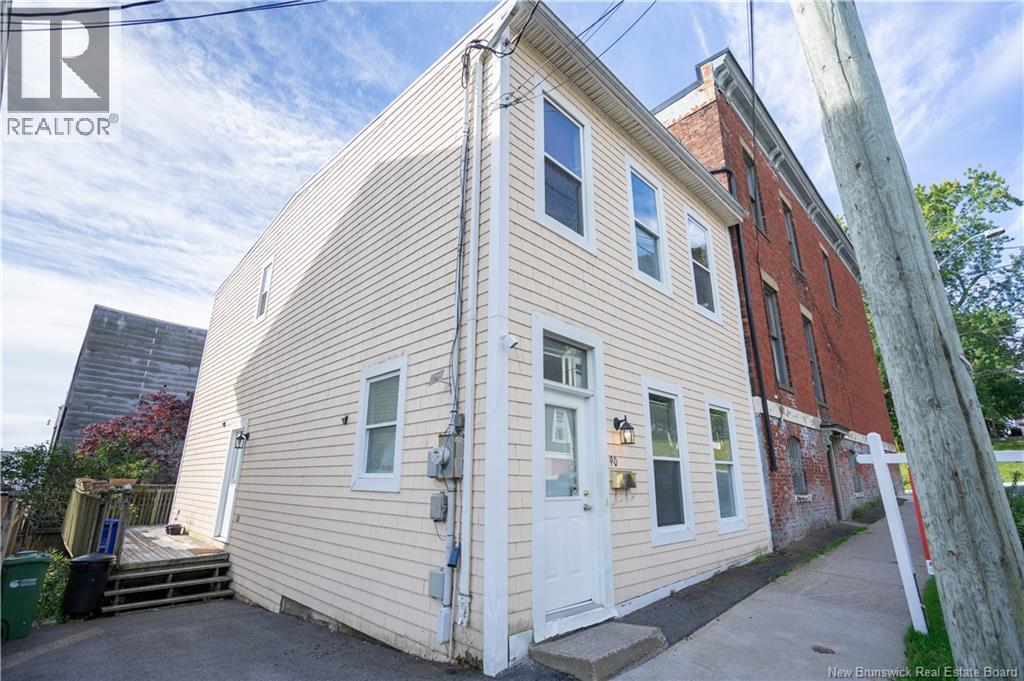
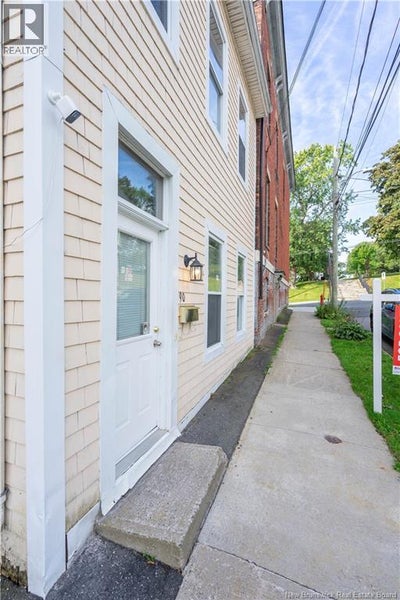
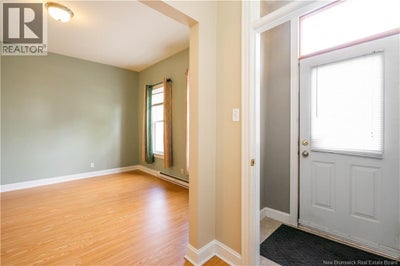
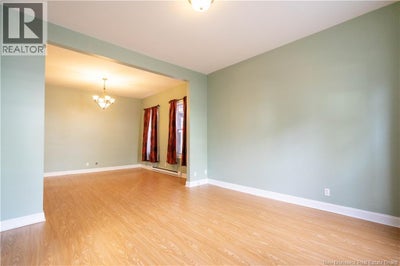
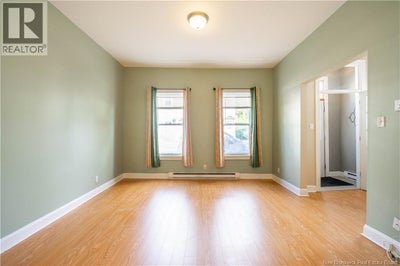
Welcome to a rare opportunity on beautiful Queen Street in the heart of historic uptown Saint John! Originally built in the 1890s and extensively rebuilt approximately 25 years ago, this distinctive home offers the character of a heritage property with the comfort and convenience of an effectively newer old house. Its cedar-shingled exterior creates timeless curb appeal, while a private driveway leads to terrific wraparound decking where you can relax, entertain and soak up the southern-exposure sunshine.Although the property has no dedicated garden space, the spectacular neighbouring gardens provide a colourful backdrop that is wonderfully on display. Step inside to a huge, inviting kitchen featuring an abundance of warm oak cabinetry and plenty of room for everyday living. Main-floor laundry is cleverly tucked into a kitchen closet for easy access, and the preserved back staircase adds an authentic heritage touch. The main level continues with a welcoming living room and dining room both highlighted by tall windows, a convenient half bath and a front foyer with a classic French door. The main staircase, complete with its original bannister, leads to three comfortable bedrooms and a bright, spacious full bathroom with vanity. The exceptionally generous primary bedroom features an oversized walk-in closet, while both the second and third bedrooms include double closetsexcellent storage for family, guests or a home office setup. A full basement with a poured floor offers valuable additional storage. The roof was redone approximately 15 years ago, adding further peace of mind. Best of all, this home is located on a beautiful block of Queen Street, just steps from historic Queen Square. Imagine strolling to the summer farmers markets, exploring the character of uptown and enjoying the energy of one of Saint Johns most cherished neighbourhoods. Thoughtful updates, generous interiors and outstanding location, this Queen Street gem is ready to welcome its next chapter! (id:31684)
Property Information
- Property type
- Residential
- Sub-type
- Townhouse
- Stories
- 2
- Living area
- 1,760 Sq Ft
- Lot size
- 1,044 Sq Ft
- Lot dimensions
- 1044
- Ownership
- Freehold
- Listing #
- NB147224
Property Features
- Heating
- Baseboard · Electric
- Flooring
- Carpet · Ceramic Tile · Laminate
- Basement
- Walk-Out Access · Unfinished · Full
- Construction
- Wood Siding
- Sewer
- Public Sewer
- Water source
- Public
Rooms
Second level
- 3pc BathroomX
- Primary Bedroom16' x 14'
- Bedroom14' x 14'
- Bedroom12' x 10'
Main level
- 2pc BathroomX
- Dining Room15' x 14'
- Kitchen12' x 18'
- Living Room15' x 14'
Financial Details
- Annual taxes
- $3,465
- Parcel number
- 00006247
Directions
Union, south on Carmarthen then left on Queen

Listing Courtesy: SUTTON GROUP AURORA REALTY LTD.
Data Terms of Use
This website is operated by EXIT Realty Specialists, a brokerage who is a member of The Canadian Real Estate Association (CREA). The content on this website is owned or controlled by CREA. By accessing this website, the user agrees to be bound by these terms of use as amended from time to time, and agrees that these terms of use constitute a binding contract between the user, EXIT Realty Specialists, and CREA.
Copyright
The content on this website is protected by copyright and other laws, and is intended solely for the private, non-commercial use by individuals. Any other reproduction, distribution or use of the content, in whole or in part, is specifically prohibited. Prohibited uses include commercial use, “screen scraping”, “database scraping”, and any other activity intended to collect, store, reorganize or manipulate the content of this website.
Trademarks
REALTOR®, REALTORS®, and the REALTOR® logo are certification marks that are owned by REALTOR® Canada Inc. and licensed exclusively to The Canadian Real Estate Association (CREA). These certification marks identify real estate professionals who are members of CREA and who must abide by CREA’s By-Laws, Rules, and the REALTOR® Code. The MLS® trademark and the MLS® logo are owned by CREA and identify the professional real estate services provided by members of CREA.
Liability and Warranty Disclaimer
The information contained on this website is based in whole or in part on information that is provided by members of CREA, who are responsible for its accuracy. CREA reproduces and distributes this information as a service for its members, and assumes no responsibility for its completeness or accuracy.
Amendments
EXIT Realty Specialists may at any time amend these Terms of Use by updating this posting. All users of this site are bound by these amendments should they wish to continue accessing the website, and should therefore periodically visit this page to review any and all such amendments.
Commute Calculator
Explore commute times from 90 Queen Street, Saint John, NB E2L 1S4.