215 Patton LaneVenus, TX 76084
Patriot Estates · Johnson County
Description
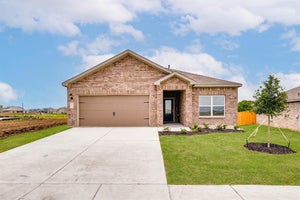
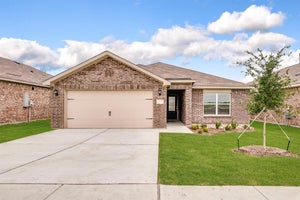
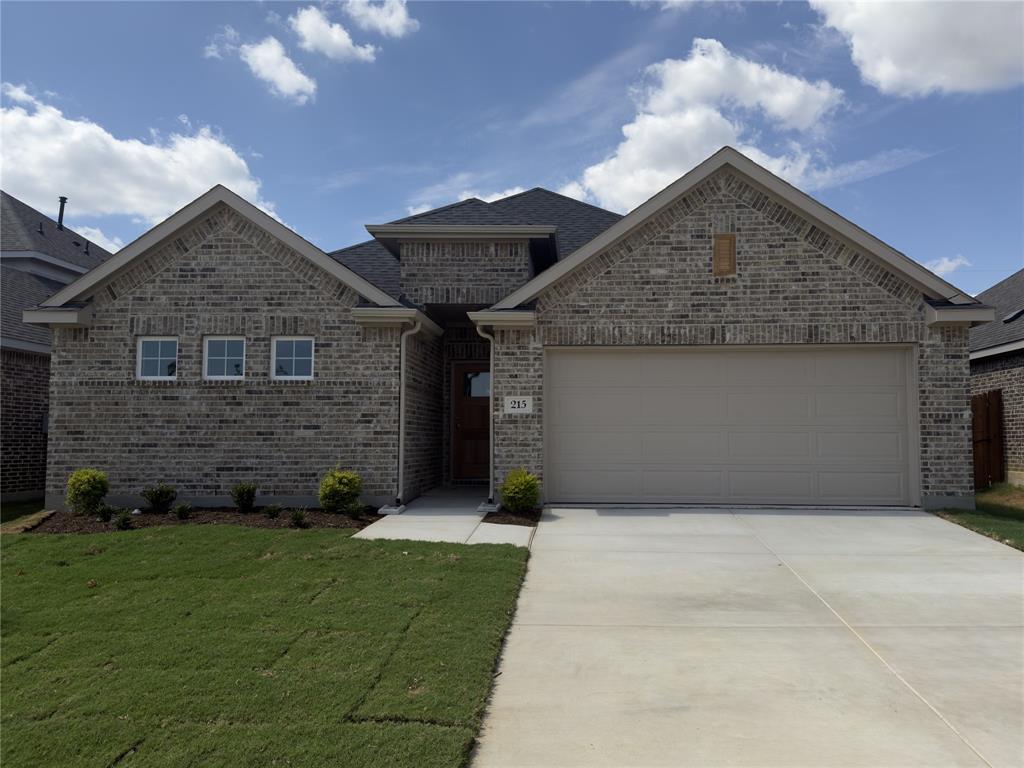
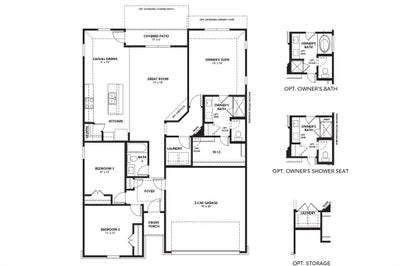
This home is in the final stages of construction, be the first to see it! The Blanton Plan spans an impressive 1,610 sq ft, offering a thoughtfully designed layout that includes three inviting bedrooms and two beautifully appointed bathrooms. A spacious two-car garage provides convenience and ample storage. Enter inside to find a spacious kitchen, featuring a large central island that serves as the heart of the home, perfectly positioned to flow into the great room and casual dining area, making it ideal for entertaining guests and friends. The sunlit open-concept living area creates a warm and inviting atmosphere. Retreat to the luxurious primary suite, which boasts a serene ambiance and an elegant connection to a spa-like ensuite bathroom. Here, you'll find dual sinks, a generously sized shower, and an expansive private closet that caters to all your storage needs. This home truly combines comfort and sophistication, making it a perfect sanctuary for modern living. Set against the tranquil Texan landscape, Patriot Estates offers a wealth of community amenities that the everyone will cherish. Explore scenic green spaces and trails perfect for both exercise and relaxation. Cool off in the sparkling pool, which fosters community bonding. Enjoy friendly matches on the basketball court or demonstrate your soccer skills on the dedicated field. Gather with friends at the picnic area for delightful moments filled with laughter. With proximity to Midlothian and Alvarado, Patriot Estates ensures convenient access to dining, shopping, and entertainment options.
Property Information
- Property type
- Residential
- Sub-type
- Single Family Residence
- Style
- Traditional
- Year built
- 2026
- Living area
- 1,610 Sq Ft
- Lot size
- 0.11 acres
- Garage spaces
- 2
- Days on market
- 56
- MLS® Listing#
- 21380864
Property Features
- Interior
- Eat-in Kitchen · Kitchen Island · Pantry · Walk-In Closet(s) · High Speed Internet
- Appliances
- Dishwasher · Disposal · Electric Cooktop · Electric Oven · Gas Cooktop · Gas Oven · Microwave · Tankless Water Heater
- Cooling
- Ceiling Fan(s) · Central Air
- Heating
- Central · Electric
- Flooring
- Carpet · Vinyl
- Parking
- Covered · Direct Access · Driveway · Garage · Garage Door Opener · Garage Faces Front · Inside Entrance · Kitchen Level · Attached
- Fencing
- Back Yard · Fenced
- Lot features
- Landscaped · Level
- Construction
- Brick · Fiber Cement · Stone
- Foundation
- Slab
- Roof
- Composition
- Security
- Carbon Monoxide Detector(s) · Fire Alarm · Smoke Detector(s)
- Sewer
- Public Sewer
- Water source
- Public
Rooms
First
- Bedroom11 x 7
- Bedroom9 x 12
- Dining Room10 x 12
- Living Room13 x 17
- Master Bedroom13 x 15
Schools
- Elementary
- Venus
- Middle
- Venus
- High
- Venus
- District
- Venus ISD
Financial Details
- HOA
- $366 / AnnuallyAssociation: Legacy Southwest Property Management
- Parcel number
- 126441594809
Directions
FROM DALLAS: Take US-67 S. Turn right on to Lone Star Avenue. Turn Right on to Rebel Road. Turn left onto Patriot Parkway and the community will be on the left.

Listing Courtesy: DRB Group Realty, LLC - 512-364-5196
Presented by: Chaquia Thomas
Last Updated: 2026-09-23T00:00:00.000Z
Commute Calculator
Explore commute times from 215 Patton Lane, Venus, TX 76084.