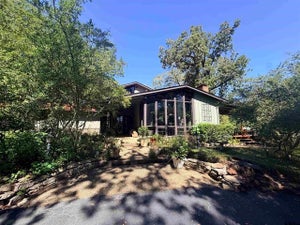
1363 Bridle Path LaneHideaway, TX 75771
Hideaway Lake · Smith County
Description
This distinctive adobe-style custom home blends timeless Southwestern architecture with warm, inviting interiors. Featuring a 3-bedroom, 2-bath split floor plan, the home showcases signature design elements both inside and out—from its earthy tones and textured finishes to its seamless connection with outdoor living spaces. A circular drive welcomes you to the home’s striking exterior, highlighted by a durable Southern style tiled roof and thoughtfully designed outdoor areas. The screened porch, expansive tiled patio, and open deck create the perfect setting for entertaining or relaxing, all while embracing natural light and the surrounding landscape. Inside, the home’s character truly shines. Rich textures, architectural details, and quality finishes create a unique atmosphere that feels both grounded and refined. The open-concept living area flows effortlessly into the kitchen, where granite countertops, a large center island, double ovens, and abundant cabinetry with pull-outs provide both beauty and functionality. A spacious pantry and convenient wet bar add to the home’s thoughtful design. The breakfast nook opens directly to the screened patio, enhancing the indoor-outdoor lifestyle. An added extra feature that is a must have in Texas, this home is equipped with a generator home backup system for those unpredictable Texas storms. The formal living and dining spaces offer a warm yet elegant setting, while the private primary suite serves as a peaceful retreat with a Jacuzzi tub, oversized shower, dual vanities, and a large walk-in closet. Generously sized guest bedrooms provide comfort and flexibility for family or visitors. Set within a serene community with appealing amenities, this one-of-a-kind adobe-style home offers a perfect blend of architectural charm, modern convenience, and relaxed living.
Property Information
- Property type
- Residential
- Sub-type
- Single Family Residence
- Style
- Spanish/Mediterranean
- Year built
- 1992
- Living area
- 2,300 Sq Ft
- Lot size
- 0.32 acres
- Garage spaces
- 2
- Days on market
- 172
- MLS® Listing#
- 26005827
Property Features
- Interior
- Wet Bar · Kitchen Island
- Exterior
- Rain Gutters
- Appliances
- Electric Range · Dishwasher · Disposal · Refrigerator · Double Oven · Electric Cooktop
- Cooling
- Attic Fan · Central Air · Electric · Zoned · Ceiling Fan(s)
- Heating
- Zoned · Heat Pump · Central · Electric
- Flooring
- Carpet · Laminate · Tile
- Fireplace
- Gas
- Pool
- None
- Parking
- Garage Door Opener · Garage · Concrete
- Patio
- Screened · Patio
- Fencing
- Wrought Iron
- Lot features
- Rectangular Lot · Greenbelt
- Construction
- Stucco
- Foundation
- Slab
- Roof
- Tile
- Windows
- Blinds · Double Pane Windows · Insulated Windows · Tinted Windows
- Security
- Smoke Detector(s)
- Other structures
- Storage
- Community
- Lake · Pool
- Utilities
- Cable Available · Underground Utilities
- Sewer
- Septic Tank
Schools
- Elementary
- Lindale
- Middle
- Lindale
- High
- Lindale
Financial Details
- HOA
- $340 / Monthly
- Annual taxes
- $1,908Tax year 2025
Directions
Exit 552 off I20, once past the front gate in Hideaway, Stay on Hideaway Central to Left on Hideaway Lane West to Left on Bridle Path. Home is on the Right.
Presented by: Jeremey Bernard
Commute Calculator
Explore commute times from 1363 Bridle Path Lane, Hideaway, TX 75771.