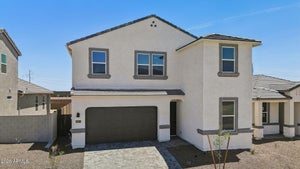
2558 W Satinwood DrivePhoenix, AZ 85045
UPPER CANYON PHASE 1 PARCEL B2 · Maricopa County
Listing Courtesy: DRH Properties Inc - 4804055313
Description
QUICK MOVE-IN! NO BACK NEIGHBOR! The Gaven could quite possibly be the perfect floorplan. 4 functional bedrooms, a large Gourmet Kitchen that overlooks the open Dining & Great Rooms, & 10' ceilings with 8' doors. The spacious Primary Suite is tucked away and offers a large walk-in closet. Refined interior details offer amazing finishes including 6x36 plank tile flooring, rich burlap cabinets with 42'' uppers, 4x12 stacked tile backsplash, & Venetino beige quartz countertops in kitchen & bathrooms. Upgraded matte black hardware & fixtures, as well as 2-tone paint throughout the home. Also included are rain gutters, smart home package, paver driveway & entry, gas tankless water heater, garage service door, soft water loop, gas stub for dryer, an additional 30'' built-in oven, & super shower. Community amenities are under construction and will include a community clubhouse, indoor fitness facility, resort-style pool, spa/hot tub, pickleball & basketball courts, adventure playground, ramadas, shade structures, & picnic tables. Resort-style living with mountain views!!
Property Information
- Property type
- Residential
- Sub-type
- Single Family Residence
- Year built
- 2026
- Stories
- 1
- Living area
- 1,788 Sq Ft
- Lot size
- 0.15 acres
- Garage spaces
- 2
- Parking spaces
- 2
- Days on market
- 166
- Listing #
- 7038503
Property Features
- Interior
- Double Vanity · Eat-in Kitchen · Pantry · Kitchen Island · High Speed Internet · Smart Home · High Ceilings
- Exterior
- Rain Gutters
- Appliances
- Dishwasher · Disposal · Gas Cooktop · Microwave · Built-In Electric Oven · ENERGY STAR Qualified Dryer · ENERGY STAR Qualified Washer
- Cooling
- Central Air · ENERGY STAR Qualified Equipment
- Heating
- ENERGY STAR Qualified Equipment · Ceiling · Heat Pump
- Flooring
- Carpet · Tile
- Pool
- Lap · Cabana · Fenced
- Parking
- Garage Door Opener · Direct Access
- Laundry
- Washer Hookup · Inside · Gas Dryer Hookup
- Patio
- Patio
- Fencing
- Block
- Lot features
- Desert Front
- Construction
- Spray Foam Insulation · Stucco · Stone
- Foundation
- Slab
- Roof
- Tile · Concrete
- Windows
- Low Emissivity Windows · Screens · Double Pane Windows
- Community
- Gated · Playground · Clubhouse · Sidewalks
- Sewer
- Public Sewer
- Water source
- Public
Schools
- Elementary
- Kyrene de los Cerritos School
- Middle
- Kyrene Altadena Middle School
- High
- Desert Vista High School
Financial Details
- HOA
- $190 / MonthlyAssociation: Upper Canyon Cm Asoc
- Annual taxes
- $123Tax year 2025
- Parcel number
- 300-96-787
Directions
Head West on Liberty Ln. Turn Left on S 22nd Dr. Head straight into Model Home parking lot.
Open Houses
- 10:00 AM–5:00 PMAdd to calendar
- 10:00 AM–5:00 PMAdd to calendar
- 10:00 AM–5:00 PMAdd to calendar

Last Updated: 2026-06-06T00:00:00.000Z
Commute Calculator
Explore commute times from 2558 W Satinwood Drive, Phoenix, AZ 85045.