9840 Jaggar WayPeyton, CO 80831
Paint Brush Hills · El Paso County
Description
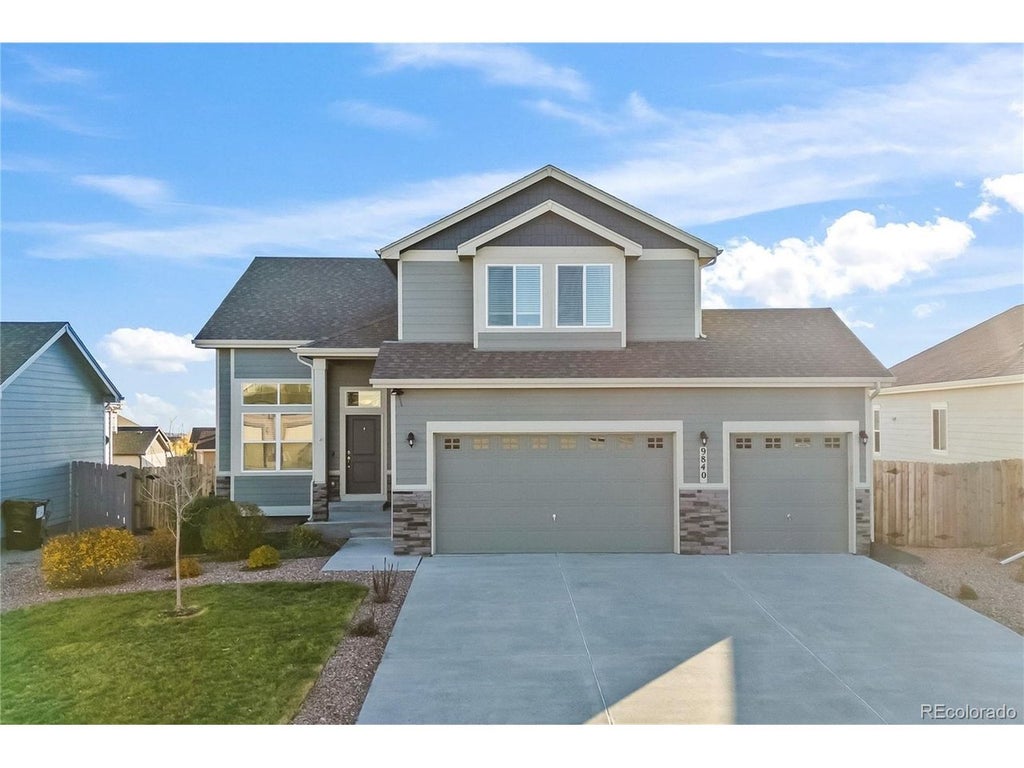
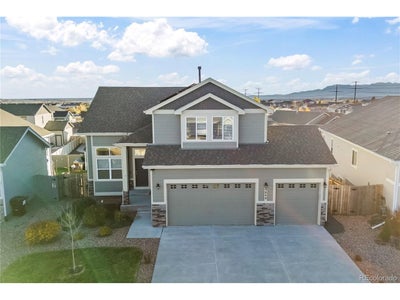
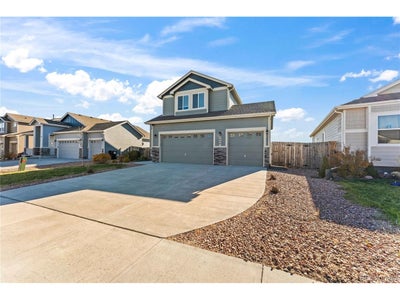
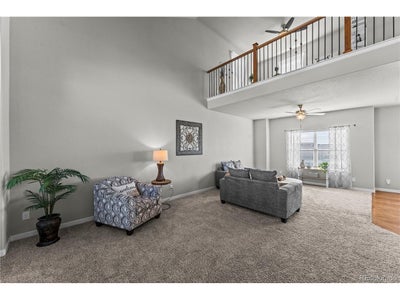
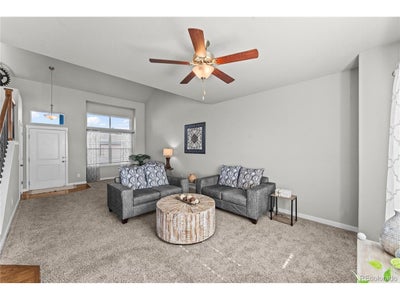
AMAZING Mountain Views, No HOA (cue the cheering), and Zero Compromises in Paint Brush Hills! Pikes Peak Views Without a HOA Committee member Knocking on Your Door : ) You can now stop scrolling....this 2-story home delivers the trifecta: beautifully designed, unbeatable space, and breathtaking Front Range views-all paired with a fantastic-sized yard where you actually have room to breathe (no being right on top of your neighbors here!). You will immediately notice the staircase when you enter the home with custom iron railing that basically anchors the entry and sets a warm tone. There are several upgrades throughout the home such as; 42 inch cabinets, extended kitchen island, dedicated coffee bar countertop niche, real oak hard wood floors on the main level of the home, over sized loft, upgraded lighting and a Walk Out basement! Almost forgot to mention....current owner has installed planter boxes in the back yard-ready for your summer flowers or homegrown veggies-all while soaking in that epic view of the mountains. With so many homes to choose from on the market currently this is absolutely one you don't want to Not look at in person especially since this is an ASSUMABLE LOAN @ 3.5% (substitution required)....the lower- level walkout basement gives you a blank canvas for the future. Best of all, this home has been lovingly maintained and comes completely stress-free: a full pre-inspection, including a sewer line scope, has already been done for you so it is ready to GO!! Call your agent to get a showing!
Property Information
- Property type
- Residential
- Sub-type
- Single Family Residence
- Year built
- 2019
- Living area
- 2,974 Sq Ft
- Lot size
- 0.18 acres
- Garage spaces
- 3
- Zoning
- RS-6000
- Days on market
- 3
- MLS® Listing#
- 9608001
Property Features
- Interior
- Cathedral Ceiling(s) · Pantry
- Appliances
- Self Cleaning Oven · Dishwasher · Refrigerator · Microwave · Disposal
- Cooling
- Central Air · Ceiling Fan(s)
- Basement
- Full
- Parking
- Attached · Oversized
- Patio
- Deck
- Fencing
- Partial
- Lot features
- Level · Paved
- Construction
- Frame · Stone · Wood Siding
- Roof
- Composition
- Other structures
- Outbuilding
- Utilities
- Natural Gas Available · Electricity Available · Cable Available
- Sewer
- Public Sewer
Rooms
Upper
- Primary Bedroom13x15
- Bedroom 210x12
- Bedroom 310x12
Main
- Dining Room12x13
- Kitchen13x17
- Living Room13x26
Schools
- Elementary
- Meridian Ranch
- Middle
- Falcon
- High
- Falcon
Financial Details
- HOA
- None
- Annual taxes
- $4,365Tax year 2025
Directions
From I25 South take exit 149 then go East on E Woodmen Rd, Take a left onto Meridian Rd...Travel North bound on Meridian Rd, Then turn left on to Stapleton Dr-At 3 way stop sign take a right onto Towner Ave then Left onto Jaggar Way, After stop sign home will be on your left
Commute Calculator
Explore commute times from 9840 Jaggar Way, Peyton, CO 80831.








 PUBLISHER'S NOTICE: All real estate advertised herein is subject to the Federal Fair Housing Act and the Colorado Fair Housing Act, which Acts make it illegal to make or publish any advertisement that indicates any preference, limitation, or discrimination based on race, color, religion, sex, handicap, familial status, or national origin.