




65 Belle-ForetDieppe, NB E1A 8Y2
Description
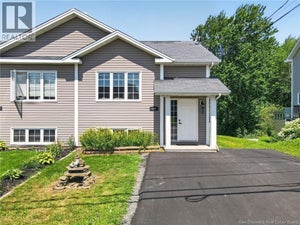
Welcome to this beautifully crafted two-storey semi-detached home, where quality craftsmanship and thoughtful finishes create a warm and inviting living home. Step inside to the functional main level, with a large living area, flowing directly into the kitchen featuring timeless antique white custom cabinetry that offers exceptional storage. Upstairs, you'll find three bedrooms and a 4-piece bathroom. The primary bedroom serves as a relaxing retreat, highlighted by a tray ceiling and the luxury of two walk-in closets, providing an abundance of storage. The fully finished basement extends your living space with windows that fill the area with natural light. This space is an ideal family room, recreation space, home office, or playroom. A convenient half bathroom is already equipped with a shower/tub rough-in, offering the opportunity to easily add a full bathroom in the future. Two LG heat pumps provide efficient year-round comfort throughout the home. Situated on a desirable corner lot, the exterior is equally impressive. A wide paved driveway at the rear of the home provides ample parking, and a walkway leads to the front entrance, enhancing both convenience and curb appeal. The roof was replaced in 2023, adding peace of mind for years to come. (id:31684)
Property Information
- Property type
- Residential
- Sub-type
- Single Family Residence
- Year built
- 2010
- Stories
- 2
- Living area
- 2,202 Sq Ft
- Lot dimensions
- 429
- Ownership
- Freehold
- Listing #
- NB145325
Property Features
- Exterior
- Balcony
- Cooling
- Heat Pump
- Heating
- Baseboard · Heat Pump · Electric
- Flooring
- Ceramic Tile · Hardwood · Laminate
- Basement
- Finished · Full
- Construction
- Vinyl Siding
- Sewer
- Public Sewer
- Water source
- Public
Rooms
Basement
- 2pc Bathroom11'6'' x 5'0''
- Family Room15'0'' x 32'6''
Second level
- 4pc Bathroom5'6'' x 9'6''
- Bedroom11'0'' x 11'0''
- Bedroom13'6'' x 15'6''
Main level
- 2pc Bathroom5'0'' x 8'6''
- Kitchen/Dining room14'7'' x 16'0''
- Living Room18'0'' x 15'0''
Financial Details
- Annual taxes
- $3,651
- Parcel number
- 70526686
Directions
Travelling south on Dieppe Blvd., continue on Dieppe Blvd. through the first roundabout. At the second roundabout, take the exit for Rue Belle-Foret. In 700m, the property will be on your left.

Listing Courtesy: EXIT Realty Associates
Data Terms of Use
This website is operated by EXIT Realty, a brokerage who is a member of The Canadian Real Estate Association (CREA). The content on this website is owned or controlled by CREA. By accessing this website, the user agrees to be bound by these terms of use as amended from time to time, and agrees that these terms of use constitute a binding contract between the user, EXIT Realty, and CREA.
Copyright
The content on this website is protected by copyright and other laws, and is intended solely for the private, non-commercial use by individuals. Any other reproduction, distribution or use of the content, in whole or in part, is specifically prohibited. Prohibited uses include commercial use, “screen scraping”, “database scraping”, and any other activity intended to collect, store, reorganize or manipulate the content of this website.
Trademarks
REALTOR®, REALTORS®, and the REALTOR® logo are certification marks that are owned by REALTOR® Canada Inc. and licensed exclusively to The Canadian Real Estate Association (CREA). These certification marks identify real estate professionals who are members of CREA and who must abide by CREA’s By-Laws, Rules, and the REALTOR® Code. The MLS® trademark and the MLS® logo are owned by CREA and identify the professional real estate services provided by members of CREA.
Liability and Warranty Disclaimer
The information contained on this website is based in whole or in part on information that is provided by members of CREA, who are responsible for its accuracy. CREA reproduces and distributes this information as a service for its members, and assumes no responsibility for its completeness or accuracy.
Amendments
EXIT Realty may at any time amend these Terms of Use by updating this posting. All users of this site are bound by these amendments should they wish to continue accessing the website, and should therefore periodically visit this page to review any and all such amendments.
Dieppe Market Statistics
How this home compares to 486 active listings in Dieppe, NB
| Dieppe median | This listing | |
|---|---|---|
| Median listing price | $436,364 | $374,900 |
| Median days on market | 57 | — |
| Median Sq Ft | 1,923 | 2,202 |
| Median price / Sq Ft | $221 | $170 |
Market statistics compiled from active EXIT Realty® and MLS listings in Dieppe, NB.
Commute Calculator
Explore commute times from 65 Belle-Foret, Dieppe, NB E1A 8Y2.
More homes to consider
View similar homes View nearby homes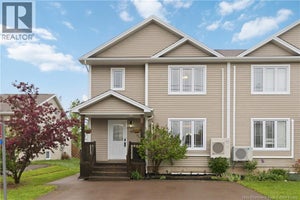


Similar Home Values
Comparable nearby listings and their asking prices.
| Address | Price | Beds | Baths | Sq Ft |
|---|---|---|---|---|
| 43 Nugent Street, Dieppe, NB | $374,900 | 3 | 2 | 1,555 |
| 22 Cedric Court, Dieppe, NB | $369,900 | 3 | 3 | 1,584 |
| 71 Houlahan Street, Dieppe, NB | $369,900 | 3 | 3 | 1,448 |
| 147 Bedard Street, Dieppe, NB | $370,000 | 3 | 2 | 1,544 |