4219 Thyme GdnVon Ormy, TX 78073
PRESERVE AT MEDINA · Bexar County
Description
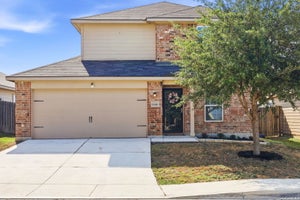
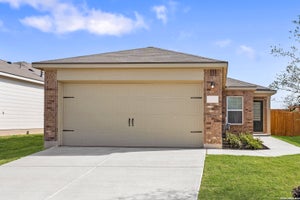
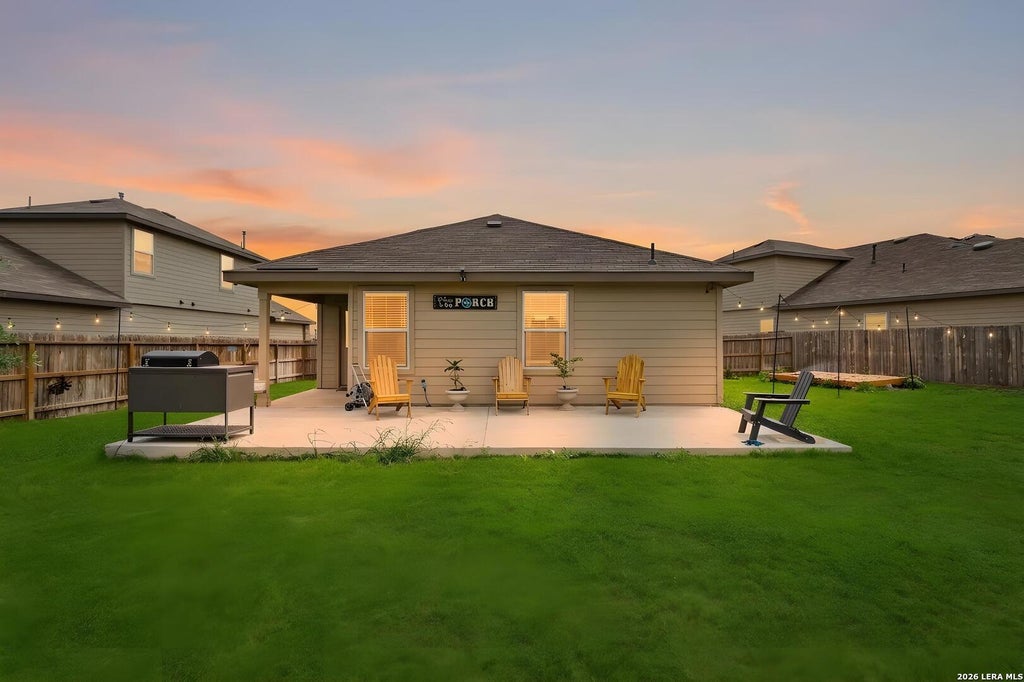
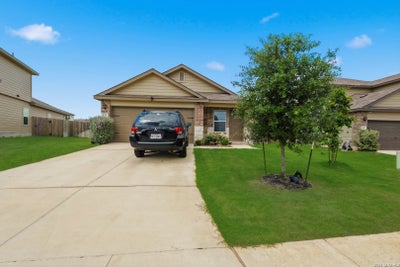
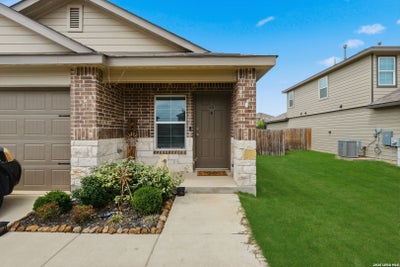
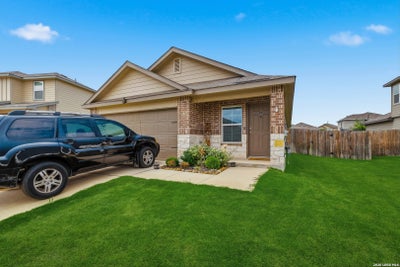
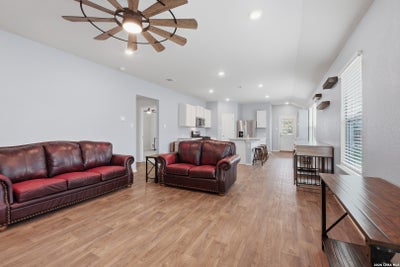
Located in the Preserve at Medina subdivision near the Toyota manufacturing plant, this 3-bedroom, 2-bath home features one of the largest one-story floor plans available in the community. The exterior includes brick on the front elevation, adding to its curb appeal. Inside, the open floor plan is designed for comfortable everyday living. The kitchen offers granite countertops and overlooks the main living and dining areas. Recent updates include interior paint, added ceiling fans, and an extended concrete patio providing additional outdoor space. The property also sits on an oversized lot. The garage is equipped with an automatic garage door opener. The primary bedroom includes a spacious walk-in closet. Solar panels are installed on the property; buyer will be required to apply for and assume the existing solar panel purchase agreement. Move-in ready and suitable for a variety of buyers, including those seeking a primary residence or investment opportunity.
Property Information
- Property type
- Residential
- Sub-type
- Single Family Residence
- Style
- One Story
- Year built
- 2024
- Stories
- 1
- Living area
- 1,517 Sq Ft
- Lot size
- 0.21 acres
- Garage spaces
- 2
- Days on market
- 157
- MLS® Listing#
- 1961054
Property Features
- Interior
- Kitchen Island · Pantry · Eat-in Kitchen · High Ceilings · Open Floorplan · High Speed Internet
- Exterior
- Lighting
- Appliances
- Dishwasher · Microwave · Oven · Range · Cooktop · Disposal
- Cooling
- Ceiling Fan(s) · Central Air · Attic Fan
- Heating
- Central · Natural Gas
- Flooring
- Carpet · Vinyl
- Parking
- Garage Door Opener
- Laundry
- Laundry Room
- Patio
- Covered · Patio
- Fencing
- Privacy
- Lot features
- Level
- Construction
- Brick · Fiber Cement · Radiant Barrier
- Foundation
- Slab
- Roof
- Composition
- Windows
- Window Coverings · Double Pane Windows · Low Emissivity Windows
- Security
- Security System · Smoke Detector(s)
- Utilities
- Cable Available · Cable Connected
Rooms
Main
- Entry Room8x18
- Bedroom 210x12
- Bedroom 310x12
- Family Room15x14
- Kitchen12x13
- Master Bathroom8x10
- Master Bedroom12x14
- Utility Room7x7
Schools
- Elementary
- Spicewood Park
- Middle
- RESNIK
- High
- Legacy High School
- District
- Southwest I.S.D.
Financial Details
- HOA
- $432 / AnnuallyAssociation: SBB COMMUNITY MANAGEMENT/SBB HOUSTON
- Annual taxes
- $7,432Tax year 2025
- Parcel number
- 165930380090
Directions
From HWY 16 South, turn right onto Cinnamon Springs. Turn left on Lemon Pepper Crk and then right on Thyme Garden. The home will be on the right

Listing Courtesy: Levi Rodgers Real Estate Group - (210) 502-3858 avidal@levirodgersgroup.com
Presented by: Andrew Vidal
Documents & links
Provided by Andrew Vidal
- Virtual tourVisit
Commute Calculator
Explore commute times from 4219 THYME GDN, Von Ormy, TX 78073.