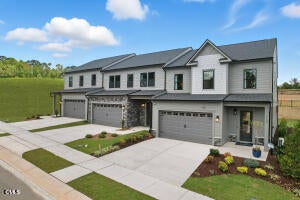
2106 Barnside LaneApex, NC 27502
Brookside · Wake County
Description
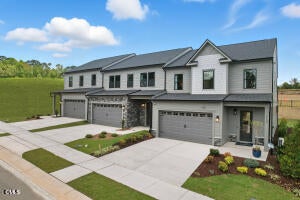
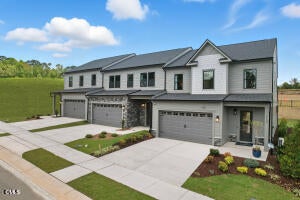
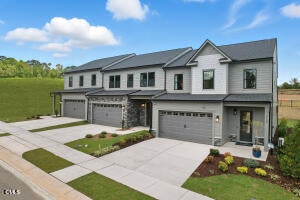
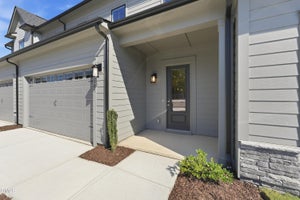
Build your dream home from the ground up in Brookside, Apex's premier 55+ active adult community. You're looking at a rare opportunity to fully personalize both the structure and design of your next home, allowing you to create a home that truly fits your lifestyle from day one. From structural options like choosing a covered patio or screened porch, to selecting every finish and design detail, this is your chance to bring your vision to life. Whether your style is classic, modern, or somewhere in between, the possibilities are yours to define. Perfectly positioned on a desirable interior homesite, this property offers exceptional privacy as it does not back to another home, and never will. Enjoy a peaceful, open backdrop from your backyard, ideal for relaxing, entertaining, or simply unwinding in your own private outdoor space. The Eva plan features a thoughtfully designed layout with an open-concept main living area, a spacious kitchen, and a main-level primary suite for everyday convenience. Upstairs, additional bedrooms and flexible living space provide room for guests, hobbies, or a home office. Brookside's low-maintenance lifestyle includes exterior upkeep, giving you the freedom to travel and enjoy nearby amenities like Beaver Creek shopping and dining, scenic greenways, parks, and the charm of Downtown Apex--all just minutes away. Build from the ground up. No rear neighbors. Endless possibilities. This is a unique opportunity to create a home that's truly yours in one of Apex's most desirable 55+ communities. Contact us today to start designing your dream home. Disclaimer: Home is not yet constructed. Photos are for representation purposes only.
Property Information
- Property type
- Residential
- Sub-type
- Townhouse
- Structure type
- Townhouse
- Year built
- 2026
- Living area
- 2,221 Sq Ft
- Lot size
- 0.08 acres
- Garage spaces
- 2
- Parking spaces
- 4
- Days on market
- 193
- MLS® Listing#
- 10159829
Property Features
- Interior
- Double Vanity · High Ceilings · Kitchen Island · Open Floorplan · Master Downstairs · Walk-In Closet(s)
- Appliances
- Cooktop · Dishwasher · Exhaust Fan · Gas Cooktop · Microwave · Oven · Plumbed For Ice Maker
- Cooling
- Central Air · Dual · Zoned
- Heating
- Central
- Flooring
- Carpet · Ceramic Tile · Vinyl
- Parking
- Attached · Driveway · Garage · Garage Door Opener
- Laundry
- Laundry Room · Main Level
- Patio
- Covered · Screened
- Lot features
- Landscaped
- Construction
- Fiber Cement
- Foundation
- Slab
- Roof
- Shingle
- Community
- Sidewalks · Street Lights
- Utilities
- Natural Gas Connected
- Sewer
- Public Sewer
- Water source
- Public
Rooms
Second
- Bedroom 211.8 x 13.2
- Bedroom 311.8 x 13.2
- Loft13.1 x 23.1
Main
- Dining Room14.5 x 9.1
- Family Room14.5 x 14.1
- Master Bedroom14.1 x 14.1
Schools
- Elementary
- Wake - Baucom Elementary
- Middle
- Wake - Holly Ridge Middle
- High
- Wake - Middle Creek High
Financial Details
- HOA
- $225 / Monthly
- Annual taxes
- $5,023Tax year 2026
- Parcel number
- 0732338841
Directions
From 440 West, Take US-64 W to Kelly Rd. Take the Kelly Rd exit from US-64 W, Follow Kelly Rd, take left onto Olive Chapel Rd. Right into community. Home is lot 72

Listing Courtesy: SM North Carolina Brokerage - 9198427136
Last Updated: 2026-04-14
Commute Calculator
Explore commute times from 2106 Barnside Lane, Apex, NC 27502.