4504 Jaylin StreetFort Worth, TX 76244
Vista Meadows North · Tarrant County
Description
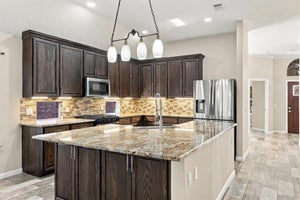
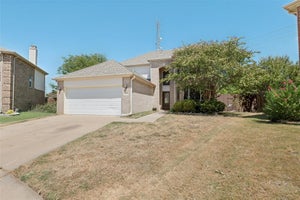
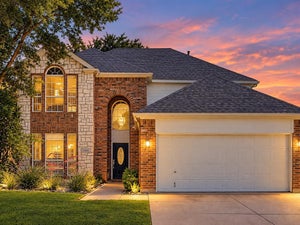
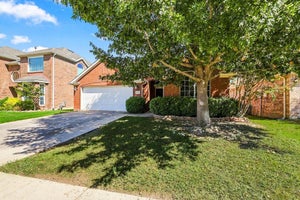
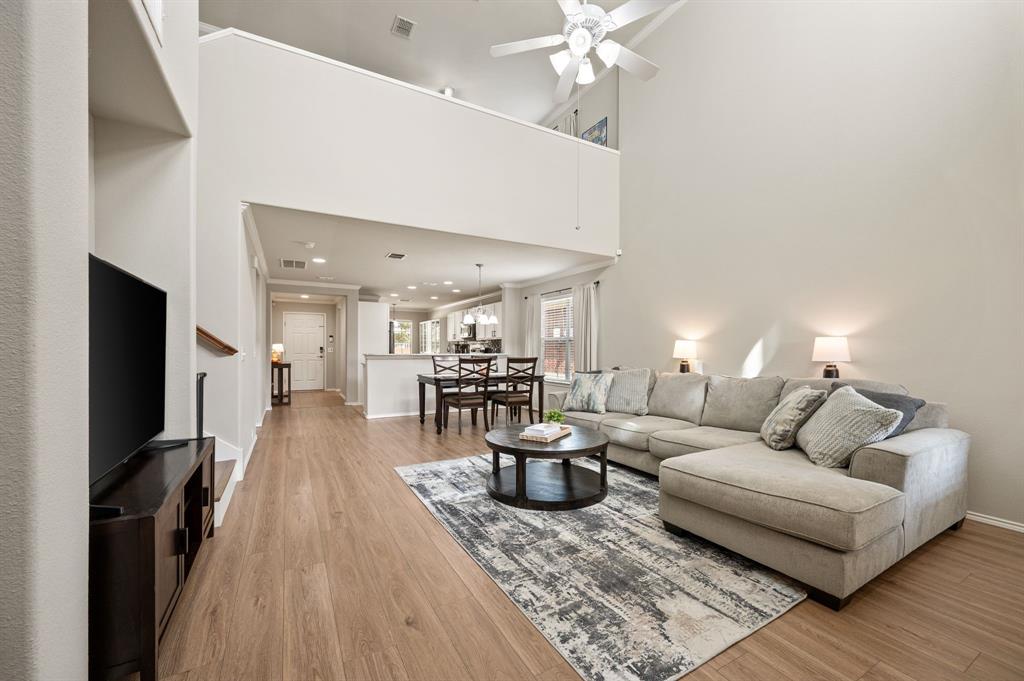
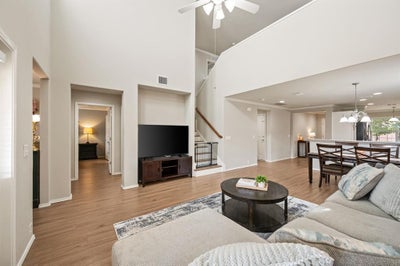
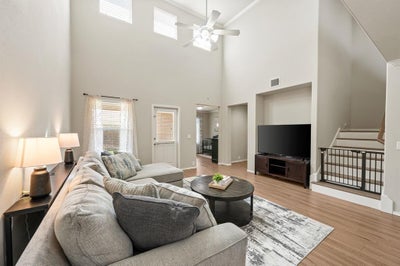
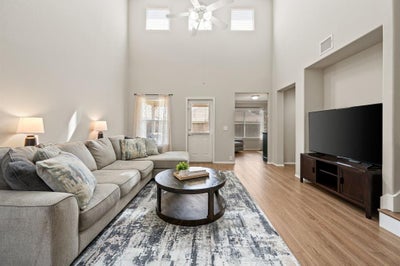
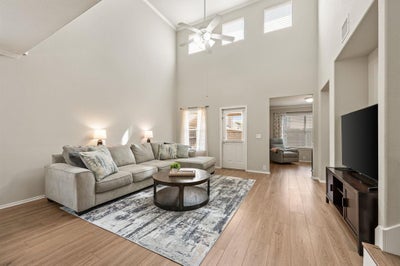
BACK ON THE MARKET DUE TO BUYERS FINANCING FALLING THROUGH. HOME APPRAISED FOR $400K! SEARCH YOUTUBE FOR A VIDEO OF THIS PROPERTY! Welcome to 4504 Jaylin St! Where pride of ownership meets an absolutely fantastic floorplan! This stunning 4-bedroom, 2.5-bath beauty sits in the sought-after Vista Meadows community and is truly a move-in ready home! And thanks to having impeccable seller's, this home SHOWS LIKE A MODEL HOME! NEW HVAC in 2024! Roof is Newer! From the moment you walk in, you'll feel the care that's gone into this property — custom flooring, designer subway tile backsplash, & gleaming granite countertops set the tone throughout! The layout here is a total showstopper: a smart, flexible downstairs floor plan perfect for everyday living & entertaining, plus a spacious upstairs game room that gives everyone their own space to spread out! Retreat to the downstairs owner's suite & unwind in the spa-like bath, complete w-dual sinks, a deep soaker tub & a BEAUTIFUL custom-tiled shower! Just outside the owner's suite is a small 3rd living area that is currently being used as a nursery of which you could do the same! Or use it as a home office, a gym, a gaming or reading room or WAIT FOR IT... an EXPANDED OWNER's CLOSET! The kitchen is stunning w-Granite counters, LOADS of cabinets, SS Appl's, full length breakfast bar and 2 DINING AREAS! Upstairs sit 3 secondary bedrooms (one is HUGE!) supported by a full bathroom that features dual sinks! No more kids fighting over 1 sink in the mornings! Step outside to a COVERED REAR PATIO & your fully fenced backyard w-sprinkler system — ready for weekend barbecues or quiet evenings under the stars. COVERED FRONT PORCH as well? You bet! And the location? Unbeatable! You're just around the corner from 1 of 2 community pools featuring a dog park! Talk about resort-style living right outside your door! Zoned to Keller ISD, this home checks every box. Homes like this — with this much care & this much charm tend not to last.
Property Information
- Property type
- Residential
- Sub-type
- Single Family Residence
- Style
- Traditional
- Year built
- 2009
- Living area
- 2,403 Sq Ft
- Lot size
- 0.12 acres
- Lot dimensions
- 50x100
- Garage spaces
- 2
- Days on market
- 42
- MLS® Listing#
- 21397914
Property Features
- Interior
- Built-in Features · Eat-in Kitchen · Granite Counters · Pantry · Vaulted Ceiling(s) · High Speed Internet
- Appliances
- Dishwasher · Disposal · Electric Range · Microwave · Convection Oven
- Cooling
- Ceiling Fan(s) · Central Air · Electric · ENERGY STAR Qualified Equipment · Zoned
- Heating
- Central · Electric · ENERGY STAR Qualified Equipment · ENERGY STAR/ACCA RSI Qualified Installation · Zoned
- Flooring
- Laminate · Tile
- Parking
- Common · Covered · Driveway · Garage · Garage Door Opener · Garage Faces Front · Lighted · On Site · Private · Attached
- Laundry
- Electric Dryer Hookup · Washer Hookup
- Patio
- Covered · Front Porch · Rear Porch · Deck
- Fencing
- Back Yard · Fenced · Gate · Privacy · Wood
- Lot features
- Cleared · Few Trees · Interior Lot · Landscaped · Level · Subdivided
- Construction
- Wood Siding · Brick · Concrete · Unknown
- Foundation
- Slab
- Roof
- Composition · Shingle
- Windows
- Window Coverings
- Security
- Security System · Security System Owned
- Community
- Pool
- Utilities
- Cable Available · Electricity Available · Electricity Connected · Underground Utilities
- Sewer
- Public Sewer
- Water source
- Public
Rooms
Second
- Bath-Full11 x 5
- Bedroom14 x 10
- Bedroom16 x 9
- Game Room15 x 12
First
- Breakfast Room9 x 9
- Bath-Half6 x 5
- Dining Room14 x 9
- Kitchen14 x 11
- Laundry5 x 5
- Living Room10 x 10
- Living Room16 x 14
- Master Bathroom10 x 9
- Master Bedroom14 x 12
Schools
- Elementary
- Eagle Ridge
- Middle
- Timberview
- High
- Timber Creek
- District
- Keller ISD
Financial Details
- HOA
- $300 / QuarterlyAssociation: American
- Annual taxes
- $7,667
- Parcel number
- 40691187
Directions
GPS friendly : )

Listing Courtesy: Keller Williams Realty - 832-233-0265
Presented by: Kevin Rhodes
Last Updated: 2026-09-28T00:00:00.000Z
Commute Calculator
Explore commute times from 4504 Jaylin Street, Fort Worth, TX 76244.