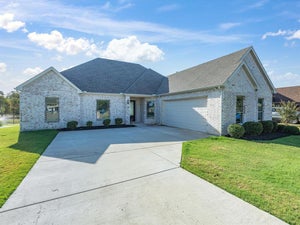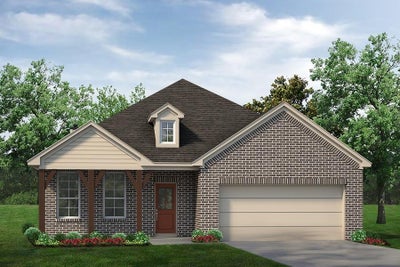


804 Silverleaf DriveEnnis, TX 75119
The Hollow · Ellis County
Description
Estimated October 2026 completion! Ask us about our Trade-In Trade-Up Program-we can buy your home when you buy ours! The Havasu III provides a versatile twist on the open concept. A clearly defined foyer and flex room gives definition to this entryway. The kitchen and dining room are one unified area giving you enough space for a large table where the entire family can gather together for a meal. An oversized living room presents the freedom for customization without compromise. Go for a large sectional to spread out on or several individual pieces to create a unique design. With three secondary bedrooms, the possibilities to personalize are endless. The smallest room is right around the corner from the owner’s suite, making it the ideal nursery or toddler’s bedroom. In the center of the home lies the third bedroom and a jack-and-jill bathroom with easy access to both hallways off the dining and living space. Toward the front of the home, the fourth bedroom is a great retreat for your guests to feel they have their own space when they come to visit. The laundry room is right off the kitchen and has an entrance to the 2-car garage, allowing it to double as a mudroom. This will prevent any muddy shoes from tracking dirt throughout your home. You can also enjoy beautiful Texas days on the patio right off the living room. Perfect your barbequing or spend time with your kids in the backyard. The Havasu III is a great option for growing families who need privacy but still come together at the end of the day for quality time.
Property Information
- Property type
- Residential
- Sub-type
- Single Family Residence
- Style
- Traditional
- Year built
- 2026
- Living area
- 2,176 Sq Ft
- Lot size
- 0.21 acres
- Garage spaces
- 2
- Days on market
- 32
- MLS® Listing#
- 21367905
Property Features
- Interior
- Eat-in Kitchen · Kitchen Island · Open Floorplan · Pantry · Walk-In Closet(s) · High Speed Internet
- Exterior
- Rain Gutters
- Appliances
- Dishwasher · Disposal · Gas Range · Microwave · Vented Exhaust Fan
- Cooling
- Ceiling Fan(s) · Central Air · Electric · Heat Pump
- Heating
- Exhaust Fan · Central · Electric · Fireplace(s) · Heat Pump
- Flooring
- Carpet · Ceramic Tile · Vinyl
- Fireplace
- Family Room · Gas Log
- Parking
- Concrete · Driveway · Garage · Garage Door Opener · Garage Faces Front · Attached
- Laundry
- Washer Hookup
- Patio
- Covered · Front Porch · Rear Porch
- Fencing
- Wood
- Lot features
- Interior Lot · Landscaped · Subdivided
- Construction
- Brick · Fiber Cement
- Foundation
- Slab
- Roof
- Composition
- Security
- Carbon Monoxide Detector(s) · Prewired · Smoke Detector(s)
- Utilities
- Cable Available · Underground Utilities
- Sewer
- Public Sewer
- Water source
- Public
Rooms
First
- Breakfast Room15 x 19
- Bedroom12 x 10
- Bedroom11 x 10
- Kitchen15 x 10
- Living Room15 x 18
- Master Bedroom13 x 18
- Office11 x 12
Schools
- Elementary
- Austin
- Middle
- Ennis
- High
- Ennis
- District
- Ennis ISD
Financial Details
- HOA
- $500 / AnnuallyAssociation: Foundation HOA Management
- Parcel number
- 311011
Directions
The Hollow is 25-30 minutes south of Dallas, just off Hwy45. To get there take I45 south Take exit 255 toward FM 879Garrett, Turn right onto Gibson St, and Right onto Dunn St. Around the bend is Sleepy Hollow Road. Turn left onto Star Hollow Dr to find our model home at 3010 Iron Rail Dr Ennis, TX

Listing Courtesy: NTex Realty, LP - 817-731-7595
Presented by: Clinton Shipley
Last Updated: 2026-08-27T00:00:00.000Z
Documents & links
Provided by Clinton Shipley
- Virtual tourVisit