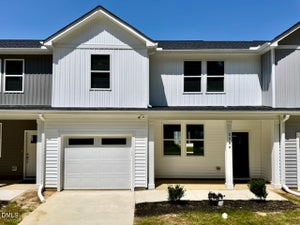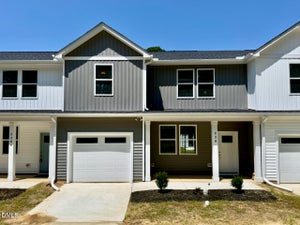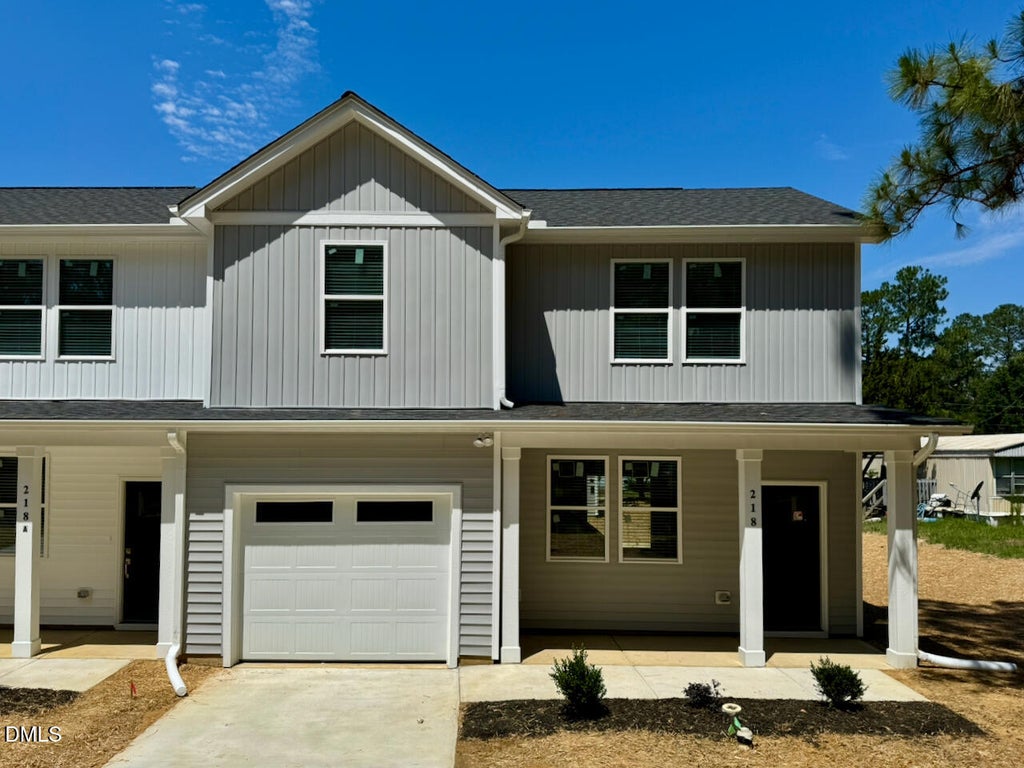
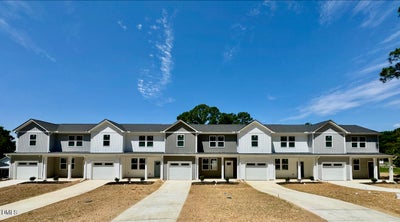
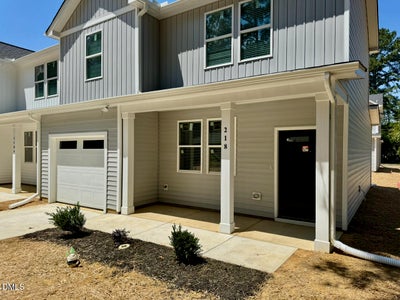
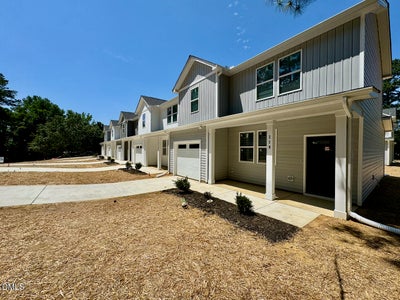
218 George StreetFour Oaks, NC 27524
Oakwood Townhomes · Johnston County
Description
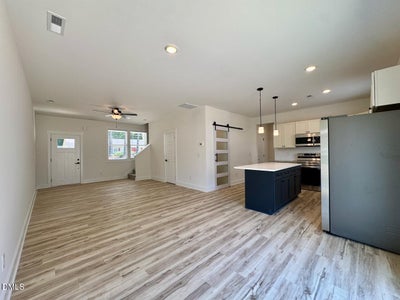
MOVE-IN READY | Up to $6,500 to use as you choose + Samsung refrigerator, washer, dryer, and whole-house blinds included! End-unit new construction townhome in Four Oaks with 3 bedrooms, 2.5 bathrooms, attached 1-car garage, only one shared wall, 9-foot ceilings, and a rare 30-foot-wide footprint providing a wider main level than many traditional townhome floor plans. Inside, the main level features LVP flooring, craftsman-style trim, and a connected kitchen, dining, living flow. The kitchen includes quartz countertops, soft-close cabinetry, a Large island, pendant lighting, a deep stainless-steel sink, Samsung stainless appliances, and a walk-in pantry with a glass barn door. A built-in mudroom bench off the garage provides a convenient drop zone. Upstairs, the owner's suite includes a ceiling fan, walk-in closet with direct bathroom access, double vanity with quartz tops, and a glass step-in shower. The second floor also includes two additional bedrooms with ceiling fans, a full bathroom, a dedicated laundry room near the bedrooms, and pull-down attic access. In addition, the home includes zoned HVAC with auto dampers, wired data connections, Low-E windows, and a 50-gallon water heater located inside the home. Convenient access to I-95, Smithfield, Benson, and the greater Raleigh area. USDA eligible: Qualified buyers may be eligible for 100% financing, subject to USDA and lender approval.
Property Information
- Property type
- Residential
- Sub-type
- Townhouse
- Structure type
- Townhouse
- Year built
- 2026
- Stories
- 2
- Living area
- 1,397 Sq Ft
- Lot size
- 0.05 acres
- Garage spaces
- 1
- Parking spaces
- 2
- Days on market
- 199
- MLS® Listing#
- 10162657
Property Features
- Interior
- Ceiling Fan(s) · Double Vanity · High Ceilings · Kitchen Island · Open Floorplan · Pantry · Recessed Lighting · Walk-In Closet(s) · Wired for Data
- Exterior
- Rain Gutters
- Appliances
- Dishwasher · Dryer · Electric Range · Electric Water Heater · Microwave · Refrigerator · Stainless Steel Appliance(s) · Washer
- Cooling
- Ceiling Fan(s) · Central Air · Electric · Zoned
- Heating
- Central · Electric · Heat Pump · Zoned
- Flooring
- Carpet · Vinyl
- Parking
- Attached · Concrete · Driveway · Garage · Garage Door Opener · Oversized · Paved
- Laundry
- Laundry Room · Upper Level
- Patio
- Covered · Front Porch · Patio
- Construction
- Board & Batten Siding · Vinyl Siding
- Foundation
- Slab
- Roof
- Shingle
- Windows
- Blinds · Double Pane Windows · Insulated Windows · Low Emissivity Windows
- Community
- Street Lights
- Utilities
- Cable Available · Electricity Connected · Phone Available · Sewer Connected · Water Connected
- Sewer
- Public Sewer
- Water source
- Public
Rooms
First
- Mud Room5.5 x 6.83
- Other11.83 x 20.78
- Dining Room11.33 x 12.83
- Kitchen11.58 x 12.83
- Living Room12.9 x 15.83
Second
- Bedroom 212.0 x 9.0
- Bedroom 39.58 x 10.83
- Laundry5.5 x 4.83
- Master Bedroom13.0 x 10.5
Schools
- Elementary
- Johnston - Four Oaks Elementary
- Middle
- Johnston - Four Oaks Middle
- High
- Johnston - South Johnston High
Financial Details
- HOA
- $150 / Monthly
- Annual taxes
- $458Tax year 2026
- Parcel number
- 08H99033F
Directions
GPS Friendly - Follow I-95 N or I-95 S. Take exit 87 towards Four Oaks (if coming from I-95 N turn left onto Keen Road. If coming from I-95 S turn right onto Keen Road). Turn left onto Keen Street. Turn left onto George Street. Home will be on the right.

Listing Courtesy: Violet Rose Realty LLC - 3366827670
Last Updated: 2026-04-24
Commute Calculator
Explore commute times from 218 George Street, Four Oaks, NC 27524.