
89 Evergreen DriveSummerside, PE C1N 4H8
Description
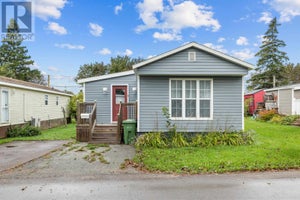
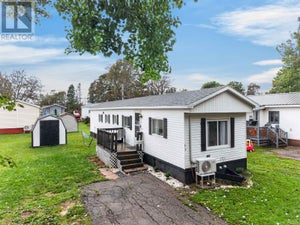
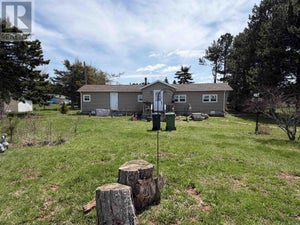
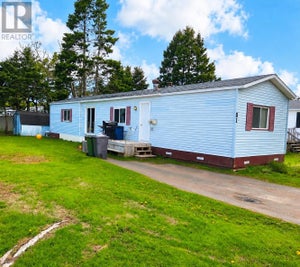
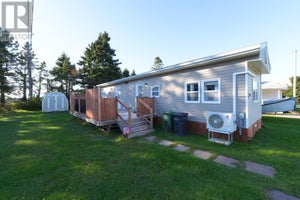
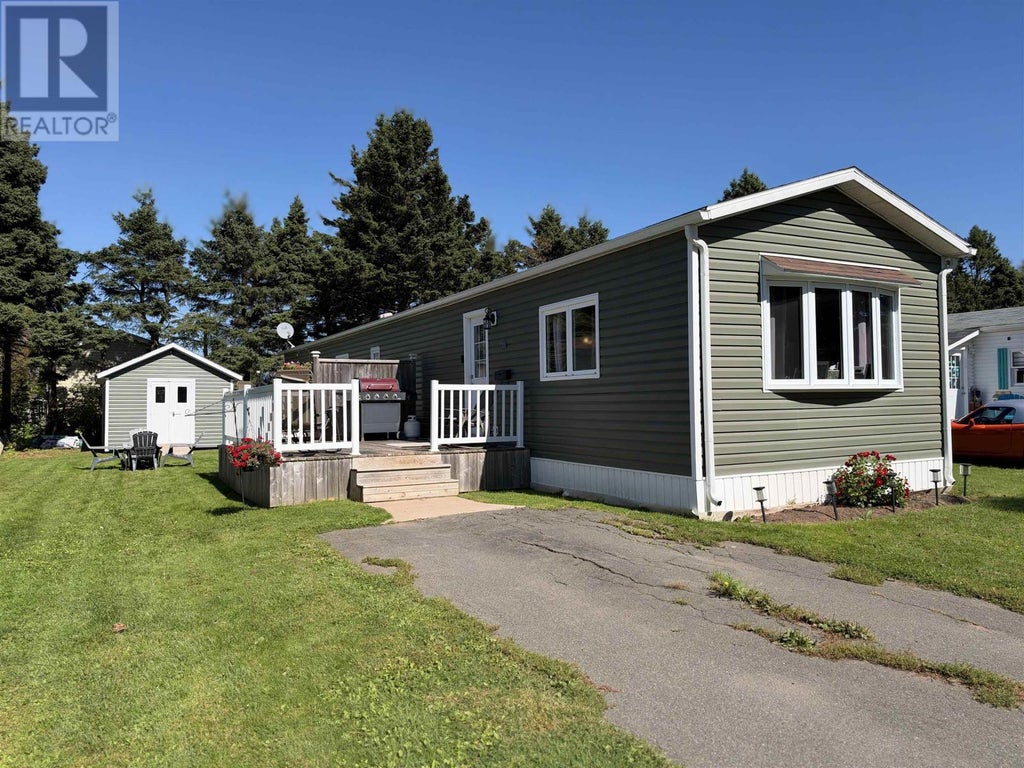
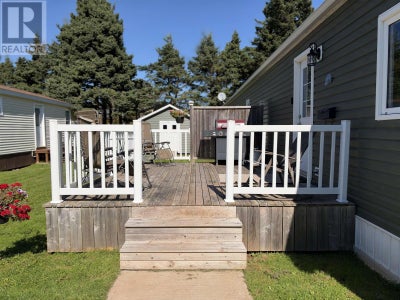
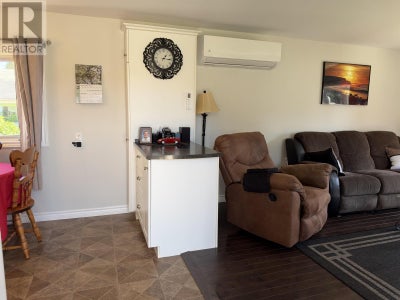
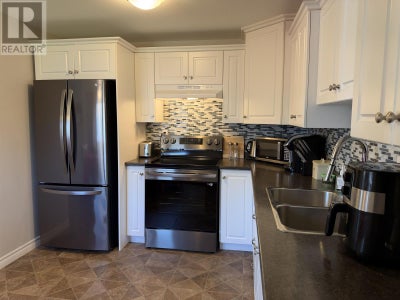
Welcome to 89 Evergreen Drive in Summerside, where nearly everything inside has been made new! This 3-bedroom mini home has undergone an extensive renovation, stripped back to the studs, and completely refreshed to create a bright, comfortable, move-in-ready home. Step inside and you will immediately appreciate the new hardwood flooring and fresh modern finishes throughout. The brand-new white kitchen offers a clean, timeless look with plenty of workspace and flows nicely into the spacious living room, measuring approximately 15 x 13. The home features three comfortable bedrooms, including a generously sized primary bedroom, plus a fully renovated full bathroom. At approximately 952 square feet, the layout makes excellent use of the available space. Report Outside, an oversized deck provides plenty of room to relax, barbecue and enjoy the warmer months. Storage certainly will not be an issue, with both a 12 x 16 storage shed and an additional 8 x 8 shed, giving you plenty of space for tools, seasonal items, bikes, and outdoor equipment. The home is currently situated on a leased lot and is connected to municipal water and sewer. A paved driveway, ductless heat pump and included fridge, stove, washer and dryer add to the convenience. Report Report Priced at $149,900, this property represents an affordable opportunity to own a completely renovated 3-bedroom home in Summerside. It's also priced with the future in mind. For buyers who may someday wish or need to relocate the mini home to their own property, the attractive purchase price may help provide flexibility while protecting their investment. If you have been searching for an affordable home with renovations already done, 89 Evergreen Drive deserves a look. Move in, unpack and enjoy! (id:31684)
Property Information
- Property type
- Residential
- Sub-type
- Mobile Home
- Structure type
- Manufactured House
- Year built
- 1988
- Living area
- 952 Sq Ft
- Lot dimensions
- Rented
- Ownership
- Leasehold
- Listing #
- 202624662
Property Features
- Appliances
- Cooktop · Washer · Refrigerator · Dryer
- Heating
- Radiant · Electric
- Flooring
- Hardwood · Laminate · Vinyl
- Basement
- None
- Parking
- Paved
- Construction
- Vinyl Siding
- Sewer
- Public Sewer
- Water source
- Public
Rooms
Main level
- Bath (# pieces 1-6)11 x 8
- Primary Bedroom12 x 13
- Bedroom10.9 x 7.5
- Kitchen16 x 13
- Living Room15 x 13
Financial Details
- Annual taxes
- $466Tax year 2026
- Parcel number
- 1527522

Listing Courtesy: RE/MAX HARBOURSIDE REALTY
Data Terms of Use
This website is operated by EXIT Realty PEI, a brokerage who is a member of The Canadian Real Estate Association (CREA). The content on this website is owned or controlled by CREA. By accessing this website, the user agrees to be bound by these terms of use as amended from time to time, and agrees that these terms of use constitute a binding contract between the user, EXIT Realty PEI, and CREA.
Copyright
The content on this website is protected by copyright and other laws, and is intended solely for the private, non-commercial use by individuals. Any other reproduction, distribution or use of the content, in whole or in part, is specifically prohibited. Prohibited uses include commercial use, “screen scraping”, “database scraping”, and any other activity intended to collect, store, reorganize or manipulate the content of this website.
Trademarks
REALTOR®, REALTORS®, and the REALTOR® logo are certification marks that are owned by REALTOR® Canada Inc. and licensed exclusively to The Canadian Real Estate Association (CREA). These certification marks identify real estate professionals who are members of CREA and who must abide by CREA’s By-Laws, Rules, and the REALTOR® Code. The MLS® trademark and the MLS® logo are owned by CREA and identify the professional real estate services provided by members of CREA.
Liability and Warranty Disclaimer
The information contained on this website is based in whole or in part on information that is provided by members of CREA, who are responsible for its accuracy. CREA reproduces and distributes this information as a service for its members, and assumes no responsibility for its completeness or accuracy.
Amendments
EXIT Realty PEI may at any time amend these Terms of Use by updating this posting. All users of this site are bound by these amendments should they wish to continue accessing the website, and should therefore periodically visit this page to review any and all such amendments.
Commute Calculator
Explore commute times from 89 Evergreen Drive, Summerside, PE C1N 4H8.