561 Wright Country RoadRamseur, NC 27316
To Be Added · Randolph County
Description
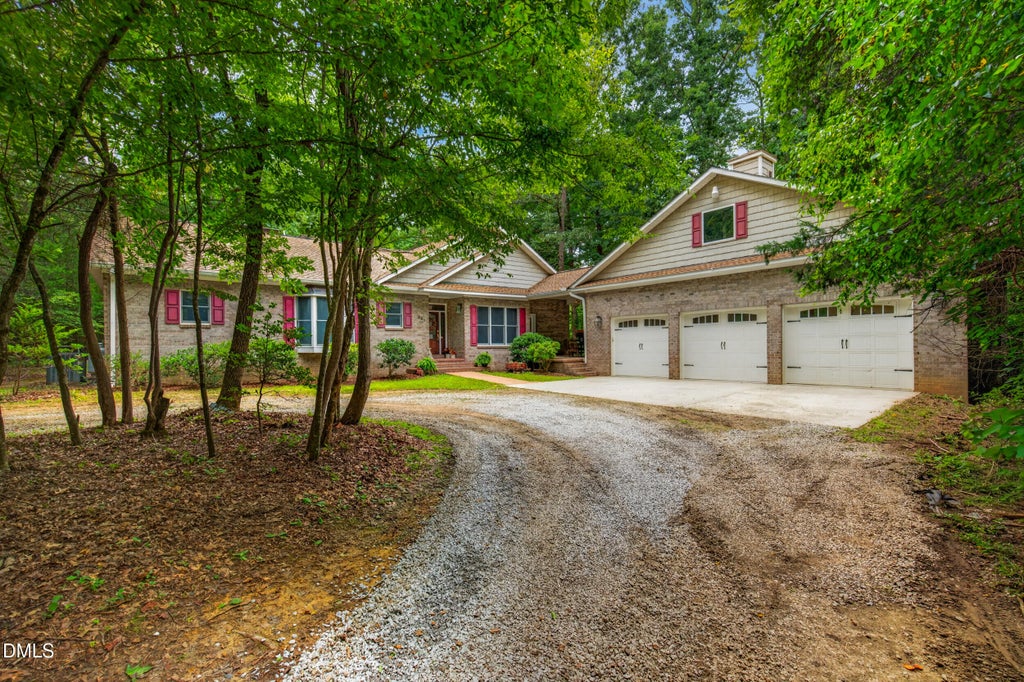
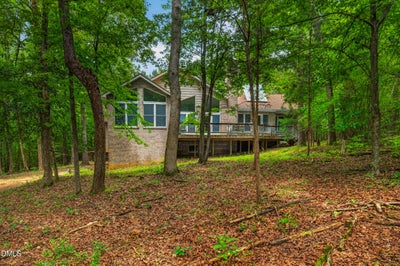
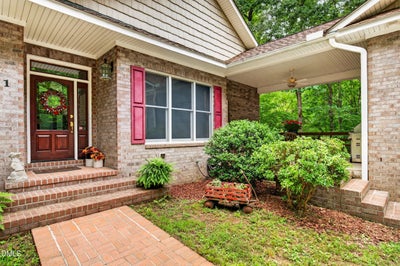
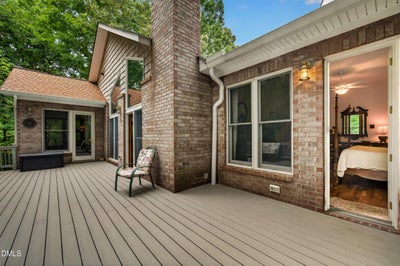
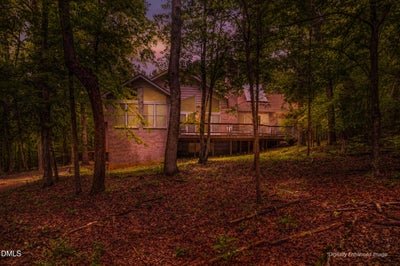
This well-maintained brick home is situated on a private, rural 7.55 acres of land, with an option to purchase an additional 6 acres. The exterior of the home features a large deck and a covered breezeway leading to a 3-car garage, along with an additional 1-car garage located in the basement. The first floor offers an open living room with cathedral ceilings, 2 bedrooms, 2 bathrooms, and beautiful Brazilian cherry hardwood floors. A main feature of the home is the chef's kitchen, which includes granite countertops, American cherry custom cabinets, cathedral ceilings, an 8x10 pantry, and all stainless steel appliances. The basement provides flexible options to expand your living space, serve as a parents' retreat, or function as a rental unit. It features 1 bedroom, 1 bath, a living space, a kitchenette, and a wine cellar. Additionally, the basement includes a single garage and a large workshop/storage area that can be finished off for a media, game, or workout room. Please review the 3 page feature sheet that is attached about the property.
Property Information
- Property type
- Residential
- Sub-type
- Single Family Residence
- Style
- Ranch / Arts & Crafts / Transitional
- Year built
- 2010
- Living area
- 3,744 Sq Ft
- Lot size
- 7.55 acres
- Garage spaces
- 4
- Zoning
- Re-Cd
- Days on market
- 56
- MLS® Listing#
- 10186671
Property Features
- Interior
- Cathedral Ceiling(s) · Ceiling Fan(s) · Chandelier · Crown Molding · Dry Bar · Double Vanity · Entrance Foyer · Eat-in Kitchen · Granite Counters · High Ceilings · Open Floorplan · Pantry · Storage · Walk-In Closet(s) · High Speed Internet
- Exterior
- Storage
- Appliances
- Dryer · Dishwasher · Gas Cooktop · Ice Maker · Refrigerator · Solar Hot Water · Stainless Steel Appliance(s) · Washer/Dryer · Water Heater
- Cooling
- Central Air · Ceiling Fan(s) · Electric · Heat Pump
- Heating
- Central · Electric · Heat Pump · Wood Stove
- Flooring
- Hardwood · Marble · Vinyl
- Fireplace
- Living Room · Wood Burning
- Basement
- Exterior Entry · Interior Entry · Partially Finished · Walk-Out Access · Walk-Up Access
- Parking
- Attached · Garage · Additional Parking · Basement · Circular Driveway · Driveway · Gravel
- Laundry
- Laundry Room · Main Level · Sink
- Patio
- Covered · Deck · Porch
- Fencing
- None
- Lot features
- Gentle Sloping · Many Trees · Secluded · Sloped · Wooded
- Construction
- Brick · Shake Siding
- Foundation
- Block · Brick/Mortar
- Roof
- Shingle
- Windows
- Window Treatments
- Security
- Security System Owned
- Other structures
- Workshop
- Utilities
- Electricity Connected · Water Connected · Sewer Connected
- Sewer
- Septic Tank
- Water source
- Well
Rooms
Main
- Breakfast Room16.7 x 9.99
- Entrance Hall7.0 x 7.0
- Bedroom 213.1 x 13.9
- Dining Room11.8 x 14.0
- Kitchen16.3 x 16.1
- Laundry11.8 x 8.8
- Living Room21.9 x 26.11
- Master Bedroom15.2 x 19.1
Basement
- Bedroom 315.7 x 19.1
- Game Room21.4 x 16.1
- Living Room15.9 x 33.3
Schools
- Elementary
- Randolph - Ramseur Elementary School
- Middle
- Randolph - Southeastern Randolph Middle School
- High
- Randolph - Eastern Randolph High School
Financial Details
- HOA
- None
- Annual taxes
- $2,965Tax year 2025
- Assessed value
- $463,320
- Parcel number
- 8723023723

Listing Courtesy: Realty World Carolina Prop - 9195459911
Last Updated: 2026-08-15
Commute Calculator
Explore commute times from 561 Wright Country Road, Ramseur, NC 27316.