118 Naperton DriveBrampton, ON L6R 3N5
Peel
$979,000List price
6Beds
4Baths
2Stories
Description
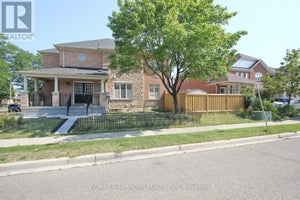
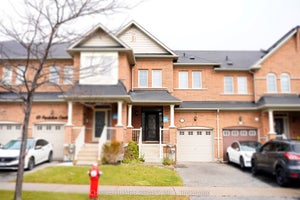
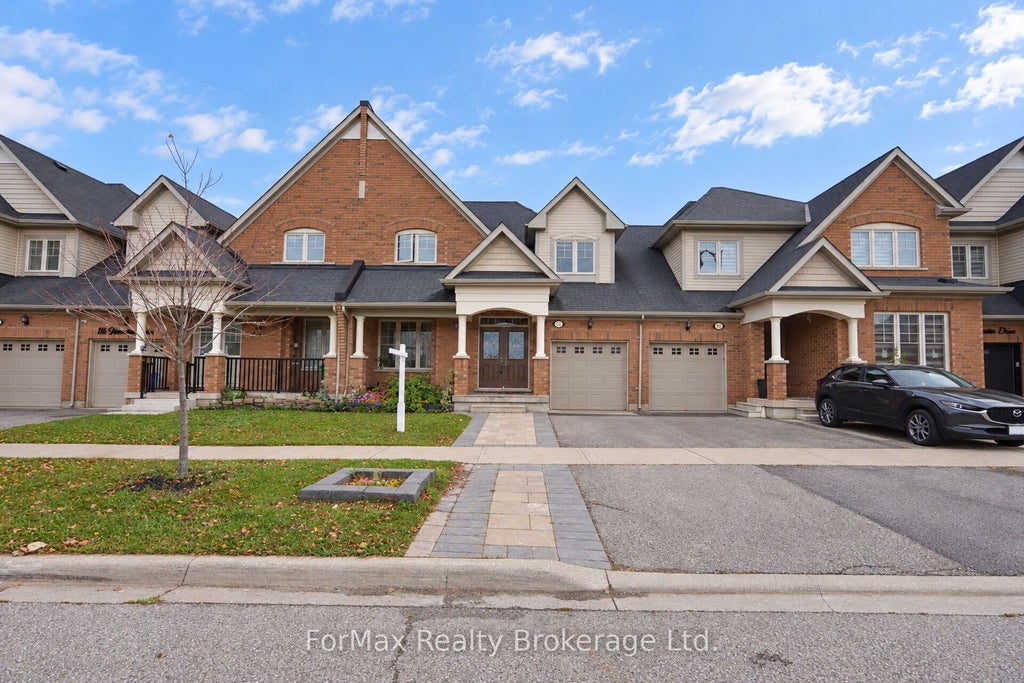
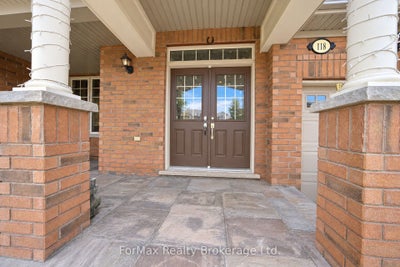
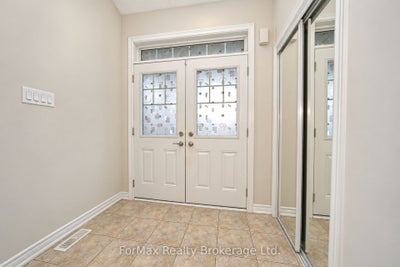
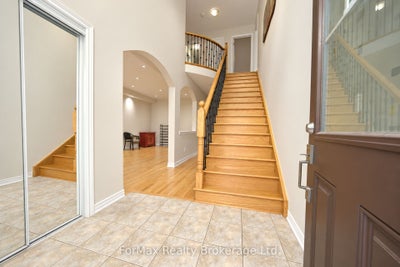
Beautiful, Spacious Free Hold Townhouse App. 2800 Sf of Living Space With 4 Bedroom & 4 Washroom, Sep Living And Family Room, Ravine Lot, Soaring 9' Ceiling Main Floor , Lookout Basement With 1 Bedroom, Study, Large Family Room and Full Washroom With Sep. Entrance. Full Basement with 1 Bedroom, Study, Large Family Room and Full washroom With Sep. Entrance. Full of Natural Light Throughout the house including Basement. Freshly Painted with $40K Recently Spent on upgrades, pot Lights, Extended Driveway, Wooden Pargola Overlooking Ravine and Trail Extras: Fridge, Gas Stove, Dishwasher, Washer, Dryer. Double Door Entry.
Property Information
- Property type
- Residential
- Sub-type
- Townhouse
- Style
- 2-Storey
- Stories
- 2
- Lot dimensions
- 29.99x91.86
- Parking spaces
- 5
- MLS® Listing#
- W14103802
Property Features
- Appliances
- Water Heater
- Cooling
- Central Air
- Heating
- Natural Gas · Forced Air
- Basement
- Full
- Pool
- None
- Parking
- Garage Door Opener · Attached
- Fencing
- Fenced
- Construction
- Brick
- Roof
- Asphalt
- Utilities
- Cable Available
Rooms
Basement
- Bedroom2.8 x 2.5
- Bedroom 23.66 x 4.9
Second
- Bedroom 23.0 x 4.9
- Bedroom 33.0 x 3.66
- Bedroom 43.25 x 3.35
- Master Bedroom3.66 x 3.3
Main
- Dining Room3.35 x 6.1
- Family Room4.2 x 4.99
- Kitchen3.66 x 3.3
- Living Room3.35 x 6.1
Financial Details
- Annual taxes
- $6,367Tax year 2026
- Parcel number
- 142263068
Directions
Dixie Rd & Countryside Dr
Information located on this site is from sources believed to be reliable but should not be relied upon without verification. The Ottawa Real Estate Board assumes no responsibility for its accuracy. The trademarks MLS®, Multiple Listing Service® and the associated logos are owned by The Canadian Real Estate Association (CREA) and identify the quality of services provided by real estate professionals who are members of CREA. The trademarks REALTOR®, REALTORS®, and the REALTOR® logo are controlled by CREA and identify real estate professionals who are members of CREA.F119
Commute Calculator
Explore commute times from 118 Naperton Drive, Brampton, ON L6R 3N5.