10382 Concord CircleRolla, MO 65401
None · Phelps County
Description
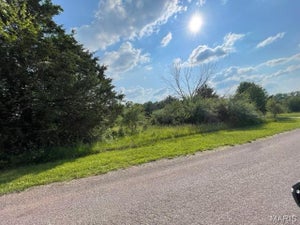
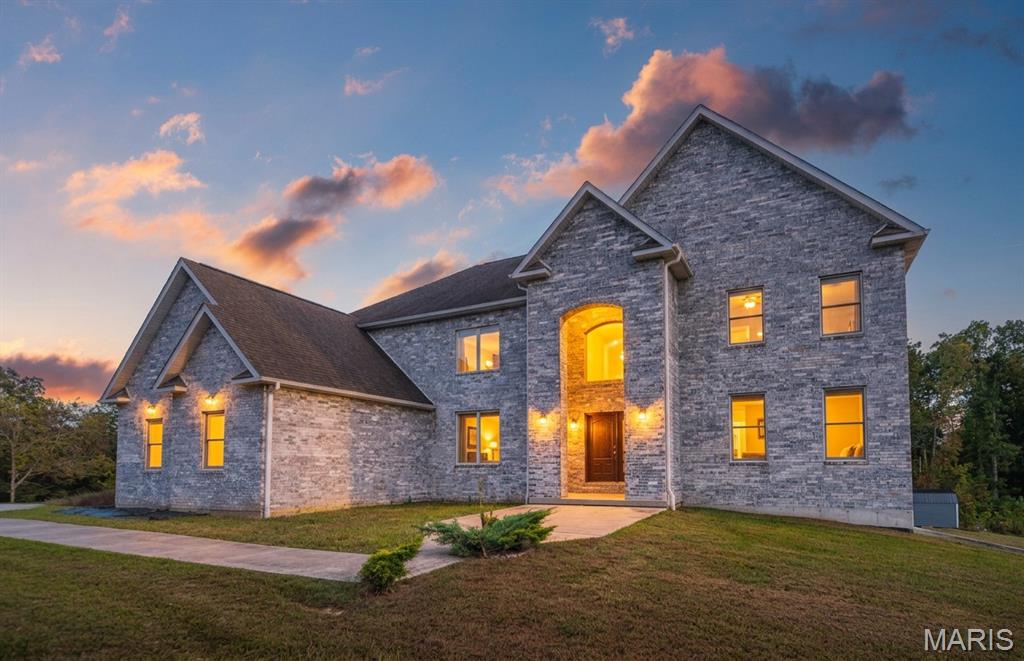
At the end of a quiet cul-de-sac on 3.13 acres, this 2016 all-brick estate offers 6,844 +/- square feet of refined living with 5 bedrooms and 4.5 baths. An arched two-story entry glows against classic brick, offering the first hint of what awaits inside. The 19-foot foyer sets a gracious tone, leading to a formal sitting room where a floor-to-ceiling stone fireplace rises between walls of windows. The kitchen is made for hosting, with an expansive center island, double ovens, a walk-in pantry, and an easy flow into the wood-floored dining room. A private office, a guest suite with its own bath, and generous bedrooms with walk-in closets offer comfort for every guest. The primary retreat is a true sanctuary, with a private sitting room, a spa bath with a jetted soaking tub and two vanities, and a 21 x 19 closet worthy of a boutique. The finished walkout lower level adds a second kitchen, a wet bar, a media room, a bedroom, a full bath, and a storm shelter. Outdoors, a heated 20 x 46 in-ground pool with a pergola and expansive patio, a sport court, and a greenhouse create a private resort backing to the woods. A 3-car garage with a bonus room above completes this rare Rolla offering.
Property Information
- Property type
- Residential
- Sub-type
- Single Family Residence
- Structure type
- House
- Year built
- 2016
- Living area
- 5,065 Sq Ft
- Lot size
- 3.13 acres
- Lot dimensions
- 286,624,208.508
- Garage spaces
- 3
- Ownership
- Private
- Days on market
- 3
- MLS® Listing#
- 26064091
Property Features
- Interior
- Bar · Chandelier · Double Vanity · Eat-in Kitchen · Entrance Foyer · Granite Counters · High Ceilings · Kitchen Island · Pantry · Recessed Lighting · Soaking Tub · Storage · Wet Bar
- Appliances
- Cooktop · Dishwasher · Oven · Refrigerator
- Cooling
- Central Air
- Heating
- Forced Air
- Flooring
- Ceramic Tile · Wood
- Basement
- Finished · Full · Storage Space · Walk-Out Access · Bath/Stubbed
- Pool
- Diving Board · In Ground · Outdoor Pool
- Laundry
- Laundry Room · Main Level
- Lot features
- Cul-De-Sac
- Construction
- Brick
- Other structures
- Greenhouse
- Utilities
- Electricity Connected · Sewer Connected
- Sewer
- Septic Tank
- Water source
- Public
Rooms
Upper
- Other8x6
- Primary Bedroom17x15
- Other21x19
- Sitting Room14x13
- Primary Bathroom21x19
- Bathroom 26x5
- Bathroom 312x4
- Bedroom14x14
Basement
- Other13x10
- Bathroom8x6
- Bedroom12x14
- Bonus Room24x17
- Family Room31x20
- Kitchen19x16
Main
- Sitting Room17x14
- Bathroom11x5
- Dining Room20x14
- Kitchen31x20
- Living Room17x14
- Office17x14
Schools
- Elementary
- Harry S. Truman Elem.
- Middle
- Rolla Jr. High
- High
- Rolla Sr. High
Financial Details
- HOA
- None
- Annual taxes
- $8,193Tax year 2025
- Parcel number
- 71-10-3.1-08-000-000-065.002

Listing Courtesy: Keller Williams Local - 4178834900
Presented by: Katherine Stanislawski
Commute Calculator
Explore commute times from 10382 Concord Circle, Rolla, MO 65401.