25131 CallawaySan Antonio, TX 78260
SUMMERGLEN · Bexar County
Description
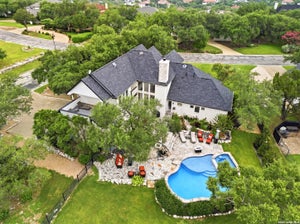
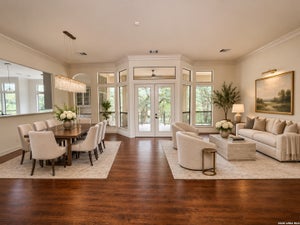
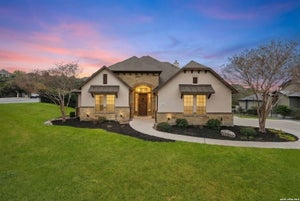
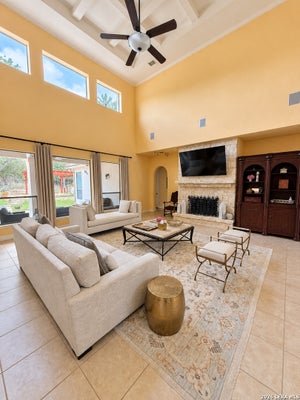
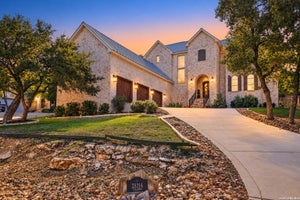
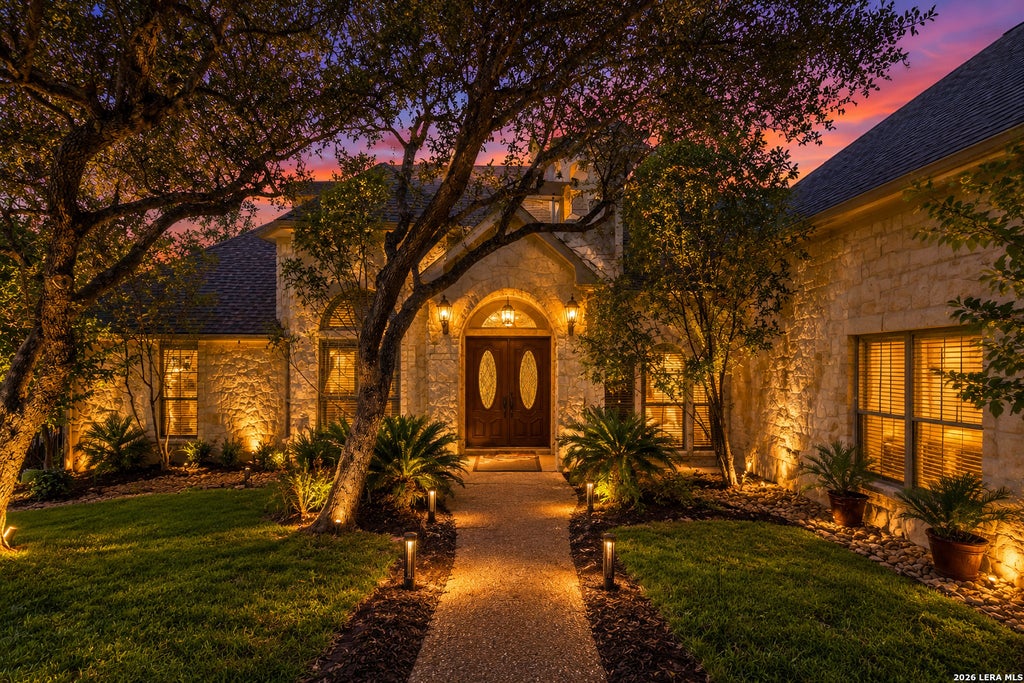
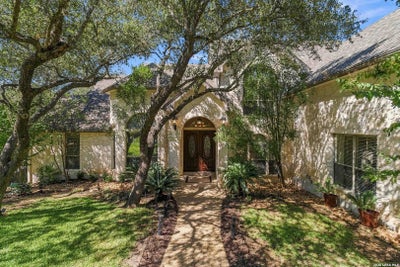
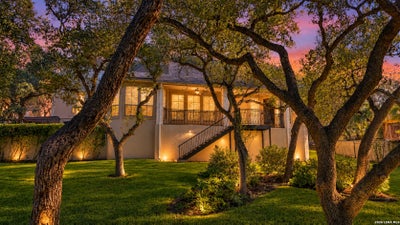
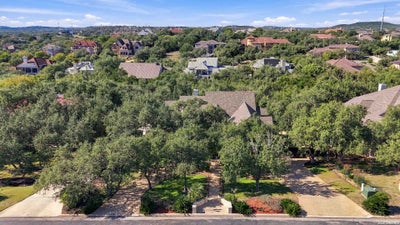
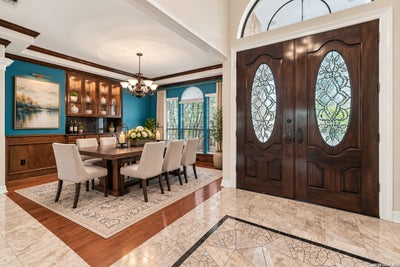
Timeless Elegance Meets Hill Country Serenity in Prestigious Summerglen! Nestled on over half an acre of beautifully manicured grounds in the exclusive gated community of Summerglen, this exceptional traditional estate offers a rare blend of elegance, comfort, and natural beauty. Majestic oak trees canopy the front and backyard, creating a picturesque setting with lush landscaping and a tranquil greenbelt backdrop. Spanning 3,966 square feet, this thoughtfully designed residence features 4 bedrooms (one staged as a study), 3.5 baths, expansive game room, and a 3-car garage. From the moment you enter, the marble-floored foyer sets the stage for the timeless sophistication found throughout. A gracious formal dining room with custom built-ins welcomes you, while a private study with an integrated workstation offers an ideal space for working from home. Beyond the entry, soaring ceilings and an abundance of windows fill the open-concept living spaces with natural light, seamlessly bringing the beauty of the outdoors in. A dramatic floor-to-ceiling stone gas fireplace anchors the inviting family room, framed by captivating views of the oak-studded backyard and peaceful greenbelt beyond. The beautifully appointed kitchen combines function and charm, featuring 42-inch custom solid wood cabinetry, new stainless steel appliances, a gas cooktop, center island, breakfast bar, and casual dining area. Expansive windows overlook the lush backyard, making even everyday moments feel extraordinary. Privately situated on the main level, the primary suite is a serene sanctuary featuring elegant tray ceilings, crown molding, and a luxurious spa-inspired bath complete with dual vanities, a garden soaking tub, separate shower, and generous walk-in closet. Upstairs, the home unfolds into an incredible collection of entertaining and private living spaces. An oversized game room and loft with a full bar creates the perfect destination for movie nights, gatherings, and relaxation. A spacious guest bedroom and full bath provide comfortable accommodations, while the extraordinary third bedroom is truly a space unlike any other. Encompassing approximately 700 square feet, this remarkable two-level retreat features a cozy lower-level sleeping area with a charming window seat. Just three steps above, a private lounge awaits, complete with a reading nook, custom display cabinetry for treasured collectibles, and an additional window seat. This versatile space offers endless possibilities for a bedroom suite, creative retreat, or multigenerational living arrangement. The outdoor setting is equally impressive. Meticulously designed and maintained landscaping surrounds the home, while magnificent mature oaks provide a canopy of shade and beauty. Backing to a peaceful greenbelt, the backyard offers an exceptional sense of privacy and a stunning natural backdrop for outdoor entertaining or quiet relaxation. Additional highlights include resurfaced 3-car garage flooring and a privately gated parking area. Residents of Summerglen enjoy the added security of gated access along with neighborhood amenities including tennis courts, a playground, and a community pavilion. Located within the highly regarded North East Independent School District and convenient to shopping, dining, schools, and medical facilities, this remarkable property offers an extraordinary opportunity to enjoy refined living in one of San Antonio's desirable luxury communities. A timeless residence, an enchanting setting, and a lifestyle that truly feels like home.
Property Information
- Property type
- Residential
- Sub-type
- Single Family Residence
- Style
- Two Story / Traditional
- Year built
- 2001
- Stories
- 2
- Living area
- 3,966 Sq Ft
- Lot size
- 0.50 acres
- Garage spaces
- 3
- Days on market
- 19
- MLS® Listing#
- 2025781
Property Features
- Interior
- Central Vacuum · Kitchen Island · Pantry · Eat-in Kitchen · Breakfast Bar · High Ceilings · Open Floorplan · High Speed Internet
- Appliances
- Cooktop · Dishwasher · Microwave · Oven · Disposal
- Cooling
- Ceiling Fan(s) · Central Air
- Heating
- Central · Natural Gas
- Flooring
- Carpet · Ceramic Tile · Marble · Wood
- Fireplace
- Gas · Gas Log · Living Room
- Parking
- Garage Door Opener
- Patio
- Covered · Patio
- Fencing
- Privacy · Wrought Iron
- Construction
- Stone
- Foundation
- Slab
- Roof
- Composition
- Security
- Security System
- Utilities
- Cable Available · Cable Connected
- Sewer
- Public Sewer
Rooms
Main
- Entry Room12x7
- Bedroom 413x12
- Bedroom 512x13
- Dining Room14x12
- Kitchen14x13
- Living Room19x19
- Master Bathroom16x12
- Master Bedroom18x20
- Utility Room14x16
Second
- Other Room 127x12
- Bedroom 213x13
- Bedroom 335x22
Schools
- Elementary
- Tuscany Heights
- Middle
- Tejeda
- High
- Johnson
- District
- North East I.S.D.
Financial Details
- HOA
- $755 / Semi-annuallyAssociation: SUMMERGLEN POA
- Annual taxes
- $20,154Tax year 2025
- Parcel number
- 049262120130
Directions
North 281 to Wilderness Oak, turn left, then turn right on Summerglen Way. Go through gate and turn right onto Winding View and then right onto Callaway.

Listing Courtesy: JB Goodwin, REALTORS - (210) 559-6658 blainj@jbgoodwin.com
Presented by: Blain Johnson
Commute Calculator
Explore commute times from 25131 Callaway, San Antonio, TX 78260.