600 E Bluff StreetFort Worth, TX 76102
Trinity Bluff · Tarrant County
Description
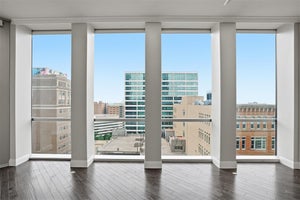
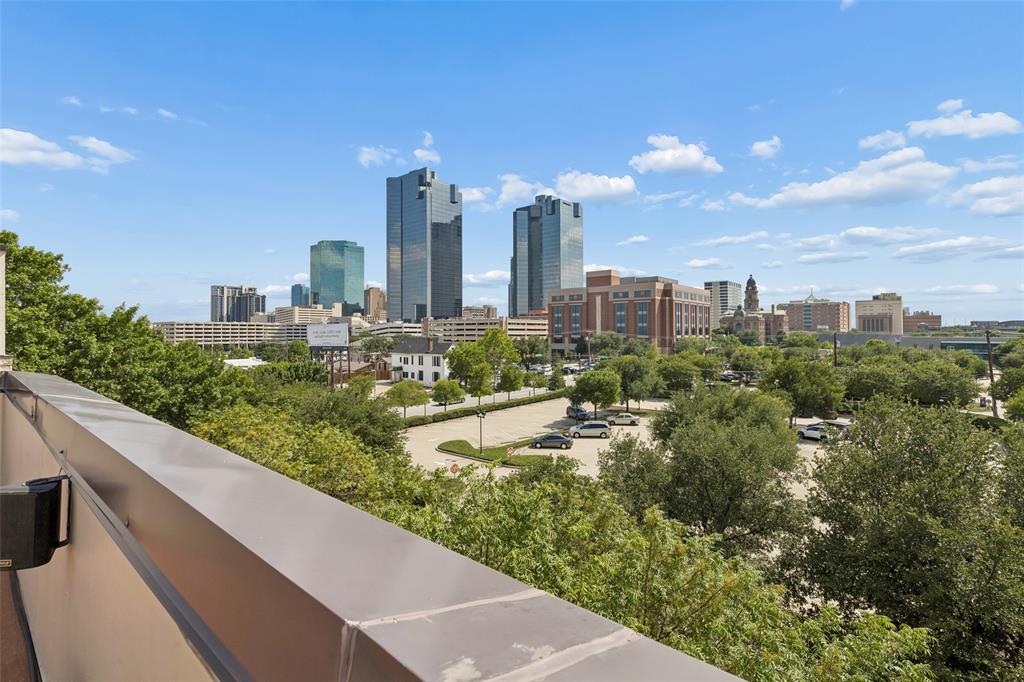
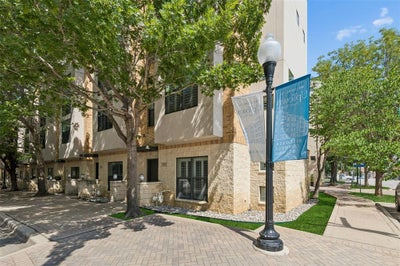
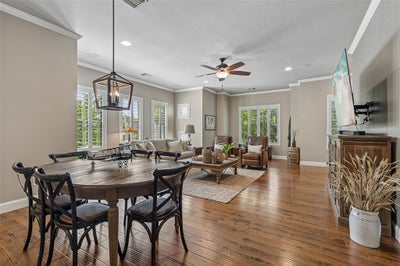
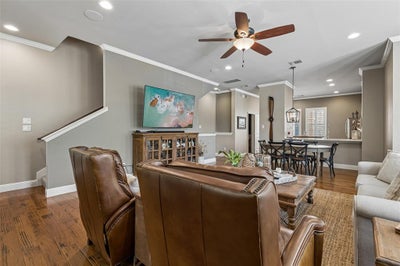
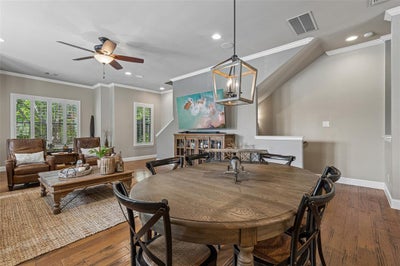
Fort Worth living at its finest! This stunning 3-bedroom, 3.5-bath townhome offers modern style, an exceptional layout, and an incredible rooftop deck with panoramic views of downtown Fort Worth. Filled with natural light, the thoughtfully designed floorplan is ideal for both everyday living and entertaining. The inviting living and dining areas are located on the second level and flow seamlessly into the beautifully appointed kitchen. Home chefs will appreciate the large island, built-in stainless steel appliances, pantry, generous cabinetry, and abundant prep space. The peaceful primary suite provides a relaxing retreat with an ensuite bath featuring dual sinks, a separate shower, a soaking tub, and a spacious walk-in closet. Each secondary bedroom also offers its own ensuite bath and walk-in closet, providing flexibility and privacy. The first-floor bedroom is well suited for overnight guests, a home office, or additional living space. An attached two-car garage adds everyday convenience, while the expansive rooftop terrace creates an unforgettable setting for relaxing or entertaining. Unwind in the hot tub while enjoying unobstructed skyline views, or simply take in the spectacular sunsets over downtown. Located just minutes from the heart of downtown Fort Worth, this home offers exceptional access to shopping, dining, entertainment, and cultural attractions. Sundance Square is only a short walk away, and the nearby Trinity Trails provide miles of scenic paths along the Trinity River for walking, running, or biking. Combining stylish finishes, versatile living spaces, and an unbeatable location, this townhome is an outstanding opportunity to enjoy the best of Fort Worth living. 3D tour available online!
Property Information
- Property type
- Residential
- Sub-type
- Single Family Residence
- Year built
- 2006
- Living area
- 2,337 Sq Ft
- Lot size
- 0.03 acres
- Garage spaces
- 2
- Days on market
- 137
- MLS® Listing#
- 21298331
Property Features
- Interior
- Granite Counters · Walk-In Closet(s) · High Speed Internet
- Appliances
- Dishwasher · Disposal · Electric Oven · Gas Oven · Gas Range · Microwave · Tankless Water Heater · Vented Exhaust Fan
- Cooling
- Central Air · Electric
- Heating
- Exhaust Fan · Central · Electric
- Flooring
- Carpet · Tile · Wood
- Parking
- Alley Access · Garage Door Opener · Garage Faces Rear · Attached
- Patio
- Patio
- Foundation
- Slab
- Roof
- Asphalt
- Windows
- Shutters
- Security
- Smoke Detector(s)
- Sewer
- Public Sewer
- Water source
- Public
Rooms
Second
- Bath-Half4 x 7
- Dining Room19 x 9
- Kitchen14 x 14
- Laundry4 x 6
- Living Room23 x 19
Third
- Bath-Full9 x 5
- Bedroom11 x 14
- Master Bathroom11 x 14
- Master Bedroom18 x 11
First
- Bath-Full9 x 5
- Bedroom9 x 5
Schools
- Elementary
- Charlesnas
- Middle
- Riverside
- High
- Carter Riv
- District
- Fort Worth ISD
Financial Details
- HOA
- $453 / MonthlyAssociation: Palisades HOA A
- Annual taxes
- $11,339
- Parcel number
- 40952428
Directions
From Hwy 199, Head East on W Weatherford Street. Left on Pecan Street. Right on E Bluff Street. First townhome on the right (corner unit).

Listing Courtesy: Redfin Corporation - 972-954-4791
Presented by: Jenilee Harwell
Last Updated: 2026-06-18T00:00:00.000Z
Commute Calculator
Explore commute times from 600 E Bluff Street, Fort Worth, TX 76102.