




109 Bourgoin StreetDrummond, NB E3Y 1K2
Description
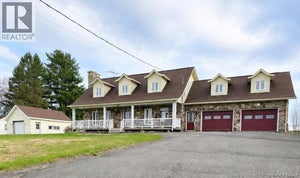
FIRST TIME ON THE MARKET A HOME MADE FOR FAMILY LIVING! Looking for the perfect place for your growing family? This immaculate, move-in ready 4-bedroom, 2.5-bath home with a double attached garage offers the space, comfort, and practical layout families will love. Step inside to a bright and welcoming living room featuring a cozy fireplace and access to the front porch, where you can relax with your morning coffee and enjoy the scenic views. The heart of the home is the updated eat-in kitchen, offering plenty of space for family meals and everyday living. Patio doors lead directly to a large deckideal for summer BBQs, entertaining friends, or relaxing while the kids enjoy the outdoors. Convenient main-floor laundry and a powder room make busy family life that much easier. Upstairs offers a spacious primary bedroom with his-and-hers closets, a full bathroom, and two additional bedroomsperfect for the kids. Need even more space? The lower level features a 4th bedroom, full bathroom with a large shower, excellent storage, and a convenient walk-up to the attached garage. Youll also appreciate the heated ceramic floors, two heat pumps, 12 × 18 storage shed, and outdoor fireplace areaperfect for gathering with family and friends. ? BONUS: ALL APPLIANCES ARE INCLUDED IN THE PURCHASE PRICE! With plenty of room for everyone and pride of ownership evident throughout, this is the kind of home where children can grow, friends can gather, and lasting family memories can be made. Move-in ready and waiting for its next familycall your favourite REALTOR® today to schedule your private viewing! REALTOR® related to vendors. (id:31684)
Property Information
- Property type
- Residential
- Sub-type
- Single Family Residence
- Structure type
- House
- Living area
- 2,500 Sq Ft
- Lot dimensions
- 1045
- Ownership
- Freehold
- Listing #
- NB135930
Property Features
- Exterior
- Balcony
- Cooling
- Heat Pump
- Heating
- Baseboard · Heat Pump · Propane
- Flooring
- Ceramic Tile · Hardwood
- Basement
- Partially Finished · Full
- Parking
- Garage · Attached
- Lot features
- Corner Lot
- Construction
- Vinyl Siding
- Sewer
- Public Sewer
Rooms
Basement
- Other10'0'' x 4'0''
- 3pc Bathroom4'0'' x 8'0''
- Bedroom10'0'' x 12'0''
Third level
- 5pc Bathroom9'6'' x 8'0''
- Primary Bedroom13'0'' x 12'0''
- Bedroom11'0'' x 11'9''
- Bedroom9'6'' x 10'0''
Main level
- Other5'6'' x 4'6''
- Foyer8'0'' x 10'0''
- 2pc Bathroom5'6'' x 3'6''
- Kitchen/Dining room13'10'' x 11'0''
- Dining Room13'0'' x 12'0''
- Laundry6'0'' x 5'6''
Second level
- Living Room16'0'' x 20'0''
Financial Details
- Annual taxes
- $2,635
- Parcel number
- 6509264
Directions
From Tobique road in Village turn on Bourgoin street next to Fire Station

Listing Courtesy: EXIT Realty Associates
Data Terms of Use
This website is operated by EXIT Realty, a brokerage who is a member of The Canadian Real Estate Association (CREA). The content on this website is owned or controlled by CREA. By accessing this website, the user agrees to be bound by these terms of use as amended from time to time, and agrees that these terms of use constitute a binding contract between the user, EXIT Realty, and CREA.
Copyright
The content on this website is protected by copyright and other laws, and is intended solely for the private, non-commercial use by individuals. Any other reproduction, distribution or use of the content, in whole or in part, is specifically prohibited. Prohibited uses include commercial use, “screen scraping”, “database scraping”, and any other activity intended to collect, store, reorganize or manipulate the content of this website.
Trademarks
REALTOR®, REALTORS®, and the REALTOR® logo are certification marks that are owned by REALTOR® Canada Inc. and licensed exclusively to The Canadian Real Estate Association (CREA). These certification marks identify real estate professionals who are members of CREA and who must abide by CREA’s By-Laws, Rules, and the REALTOR® Code. The MLS® trademark and the MLS® logo are owned by CREA and identify the professional real estate services provided by members of CREA.
Liability and Warranty Disclaimer
The information contained on this website is based in whole or in part on information that is provided by members of CREA, who are responsible for its accuracy. CREA reproduces and distributes this information as a service for its members, and assumes no responsibility for its completeness or accuracy.
Amendments
EXIT Realty may at any time amend these Terms of Use by updating this posting. All users of this site are bound by these amendments should they wish to continue accessing the website, and should therefore periodically visit this page to review any and all such amendments.
Drummond Market Statistics
How this home compares to 33 active listings in Drummond, NB
| Drummond median | This listing | |
|---|---|---|
| Median listing price | $294,444 | $319,900 |
| Median days on market | 65 | — |
| Median Sq Ft | 1,945 | 2,500 |
| Median price / Sq Ft | $173 | $128 |
Market statistics compiled from active EXIT Realty® and MLS listings in Drummond, NB.
More homes to consider
View similar homes$345,000
Similar4 bd, 2 ba, 2,151 Sq Ft
329 Price RoadDsl de Drummond/DSL of Drummond, NB E3Y2A7#29455187
$299,000
Similar3 bd, 2 ba, 1,311 Sq Ft
16095 Route 105Dsl de Drummond/DSL of Drummond, NB E3Y 2G4#30060382



Similar Home Values
Comparable nearby listings and their asking prices.
| Address | Price | Beds | Baths | Sq Ft |
|---|---|---|---|---|
| 1832 Route 108 Drummond Route, Drummond, NB | $299,900 | 4 | 2 | 2,184 |
| 329 Price Road, DSL de Drummond/DSL of Drummond, NB | $345,000 | 4 | 2 | 2,151 |
| 16095 Route 105, DSL de Drummond/DSL of Drummond, NB | $299,000 | 3 | 2 | 1,311 |
| 1522 Tobique Road, Drummond, NB | $280,000 | 3 | 2 | 1,085 |