3814 135th PlaceLubbock, TX 79423

Lubbock County
Description
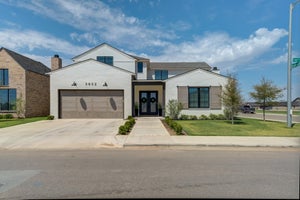
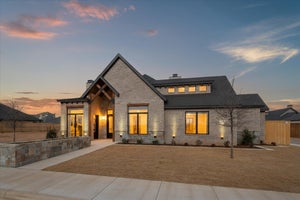
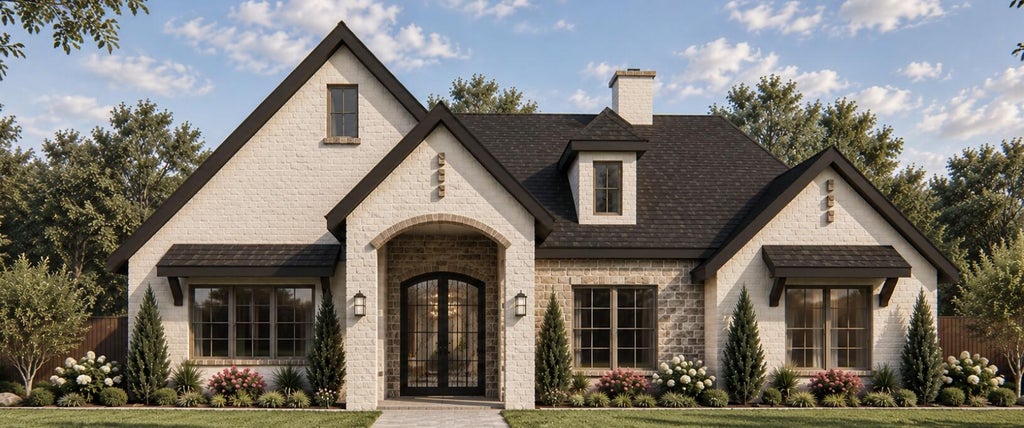
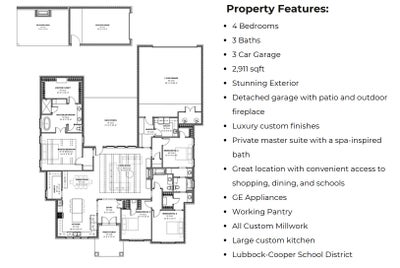
Experience exceptional craftsmanship in this stunning new construction home by Flatland Homes by Trey Strong, due to be finished March 2027. Nestled on a spacious lot in The Enclave at Kelsey Park, this thoughtfully designed residence offers an open-concept layout with 4 bedrooms, 3 bathrooms, spacious kitchen with state-of-the-art appliances, a detached garage with additional porch area, and a bright, inviting dining area. Luxury high-end finishes include soaring ceilings, 8-foot doors, custom millwork and trim and timeless craftsman-style details with tall baseboards. The open layout provides ample space, while abundant natural light enhances the home's warm and welcoming ambiance. The large covered patio is the perfect oasis to relax. Don't miss the opportunity to make this remarkable property in Lubbock-Cooper school district yours--schedule a private tour today!
Property Information
- Property type
- Residential
- Sub-type
- Single Family Residence
- Style
- Traditional
- Year built
- 2027
- Stories
- 1
- Living area
- 2,911 Sq Ft
- Lot size
- 0.22 acres
- Garage spaces
- 3
- Days on market
- 14
- MLS® Listing#
- 202614851
Property Features
- Interior
- Breakfast Bar · Built-in Features · Bookcases · Ceiling Fan(s) · Double Vanity · Entrance Foyer · Granite Counters · High Ceilings · High Speed Internet · Kitchen Island · Open Floorplan · Pantry · Soaking Tub · Walk-In Closet(s) · Master Downstairs
- Exterior
- Lighting · Private Yard
- Appliances
- Refrigerator · Built-In Refrigerator · Dryer · Disposal · Dishwasher · Exhaust Fan · Electric Oven · Electric Range · Microwave · Oven · Range · Range Hood · Stainless Steel Appliance(s) · Washer · Electric Water Heater
- Cooling
- Ceiling Fan(s) · Central Air · Attic Fan
- Heating
- Central · Fireplace(s) · Natural Gas · Exhaust Fan
- Flooring
- Carpet · Tile · Vinyl
- Fireplace
- Gas · Living Room · Outside
- Parking
- Alley Access · Attached · Driveway · Garage Faces Rear · Garage · Garage Door Opener
- Laundry
- Electric Dryer Hookup · Laundry Room · Main Level · Sink · Washer Hookup
- Patio
- Covered · Front Porch · Patio · Porch
- Fencing
- Fenced · Back Yard · Gate · Perimeter · Privacy · Wood
- Lot features
- Back Yard · Cul-De-Sac · City Lot · Front Yard · Landscaped
- Construction
- Brick · Foam Insulation · Stucco
- Foundation
- Slab
- Roof
- Composition
- Windows
- Double Pane Windows · Shutters
- Utilities
- Natural Gas Available · Cable Connected · Electricity Connected · Natural Gas Connected · Sewer Connected · Water Connected
- Sewer
- Public Sewer
- Water source
- Public
Rooms
First
- Bedroom 112.0 x 12.0
- Bedroom 212.9 x 12.7
- Bedroom 312.1 x 12.0
- Dining Room12.8 x 10.6
- Kitchen16.0 x 16.5
- Laundry9.5 x 9.0
- Living Room21.8 x 20.6
- Master Bathroom16.5 x 13.4
- Master Bedroom16.5 x 15.0
Schools
- Elementary
- Lubbock-Cooper Central
- Middle
- Lubbock-Cooper
- High
- Liberty High School
Financial Details
- HOA
- $550 / Annually
- Annual taxes
- $1,014
- Parcel number
- R347118
Listing Courtesy: Williams & Company Real Estate - 8068606945
Presented by: Dan Williams
Licensed in the state of Texas.
Commute Calculator
Explore commute times from 3814 135th Place, Lubbock, TX 79423.