


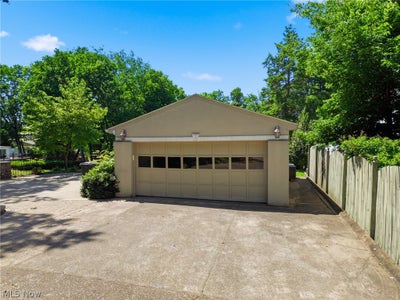
4705 Grand Central AvenueVienna, WV 26105
Wood County
Description
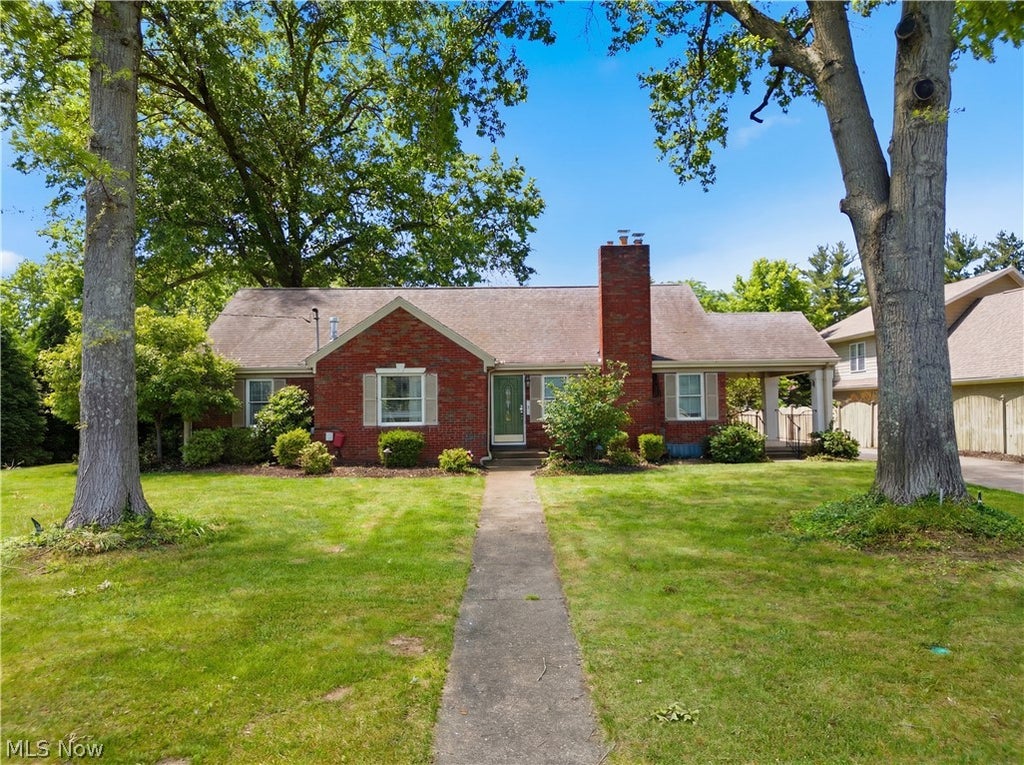
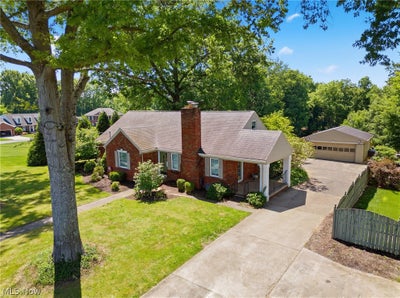
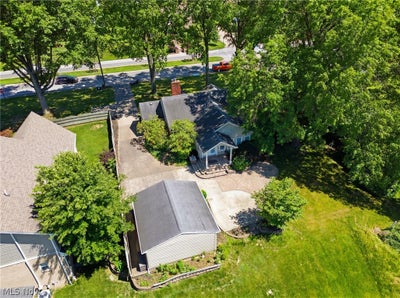
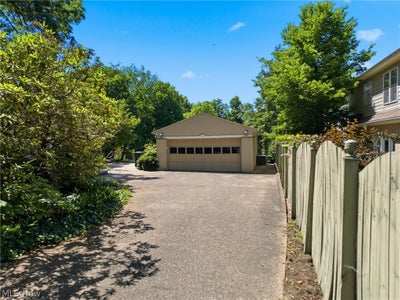
Welcome home to this stunning 3-bedroom, 3-bath brick ranch in the heart of Vienna, conveniently located near shopping, dining, and the Country Club. Offering more space than meets the eye, this home features an expansive floor plan designed for both everyday living and entertaining. The main level boasts two spacious living areas, both open to the kitchen, creating a seamless flow throughout the home. The rear family room is a showstopper with its cathedral ceiling, numerous windows that flood the space with natural light, and a cozy gas fireplace. The kitchen features beautiful cream-colored cabinetry, stainless steel appliances, and a gas range, making it both functional and inviting. The primary suite is a true retreat, complete with surround sound speakers, a corner gas fireplace, and a luxurious ensuite bath featuring heated tile floors, a custom walk-in shower with tile, granite, glass, and bronze accents, double vanities, a private water closet, and a spacious walk-in closet. Additional custom touches throughout the home include crown molding, hardwood and tile flooring, and neutral carpeting. The finished lower level offers incredible flexibility with a large family room, rec/wine room, laundry room, full bath, two kitchenette areas, and a bonus room, ideal for guests, multi-generational living, hobbies, or entertaining. Upstairs, you'll find a generously sized third bedroom with a large walk-in closet. Outdoor living is equally impressive with a covered side porch and a beautiful stone patio, providing plenty of space for relaxing or hosting gatherings. Completing the property is a detached two-car garage. This exceptional home combines comfort, character, and versatility in one of Vienna's most desirable locations.
Property Information
- Property type
- Residential
- Sub-type
- Single Family Residence
- Style
- Conventional
- Year built
- 1953
- Living area
- 3,394 Sq Ft
- Lot size
- 0.41 acres
- Garage spaces
- 2
- Days on market
- 99
- MLS® Listing#
- 5218144
Property Features
- Interior
- Wet Bar · Walk-In Closet(s)
- Cooling
- Central Air
- Heating
- Forced Air · Fireplace(s)
- Fireplace
- Gas Log · Gas
- Basement
- Finished
- Parking
- Driveway · Detached · Garage · Paved
- Laundry
- Laundry Room
- Patio
- Patio · Porch
- Construction
- Brick · Vinyl Siding
- Foundation
- Block
- Roof
- Asphalt · Fiberglass
- Sewer
- Public Sewer
- Water source
- Public
Rooms
Lower
- Other15 x 13
- Other5 x 14
- Bathroom7 x 4
- Bonus Room12 x 12
- Family Room34 x 13
- Kitchen9 x 10
First
- PrimaryBathroom14 x 11
- PrimaryBedroom14 x 14
- Bathroom13 x 8
- Bedroom15 x 13
- Dining Room14 x 14
- Great Room24 x 13
- Kitchen10 x 17
- Laundry8 x 6
- Living Room12 x 13
Second
- Bedroom32 x 11
Financial Details
- HOA
- None
- Annual taxes
- $2,395Tax year 2025
- Parcel number
- 54-100-02000010
Directions
Drive to WV-14 S/Grand Central Ave in Vienna, Make a U-turn at 52nd St. Destination will be on the right
Listing Courtesy: EXIT Riverbend Realty - dona.cronin@gmail.com, 304-488-7057
Last Updated: 2026-06-11
Vienna Market Statistics
How this home compares to 37 active listings in Vienna, WV
| Vienna median | This listing | |
|---|---|---|
| Median listing price | $308,696 | $399,000 |
| Median days on market | 48 | 99 |
| Median Sq Ft | 2,039 | 3,394 |
| Median price / Sq Ft | $149 | $118 |
Market statistics compiled from active EXIT Realty® and MLS listings in Vienna, WV.
Commute Calculator
Explore commute times from 4705 Grand Central Avenue, Vienna, WV 26105.
More homes to consider
View similar homes View nearby homes


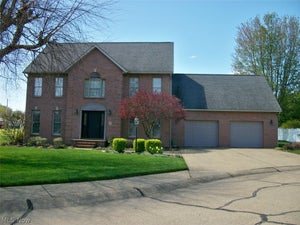
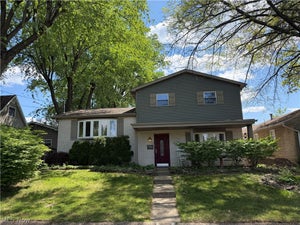

Similar Home Values
Comparable nearby listings and their asking prices.
| Address | Price | Beds | Baths | Sq Ft |
|---|---|---|---|---|
| 1007 49th Street, Vienna, WV | $429,000 | 4 | 3 | 2,623 |
| 75 Oakridge Drive, Parkersburg, WV | $375,000 | 3 | 4 | 3,663 |
| 961 Lakeview Drive, Parkersburg, WV | $385,000 | 4 | 4 | — |
| 5 Sawgrass Circle, Belpre, OH | $369,000 | 3 | 3 | 2,358 |